



Bought with Patricia Straus
$8,500,000
$8,500,000
For more information regarding the value of a property, please contact us for a free consultation.
1412 Graybar Ln Nashville, TN 37215
6 Beds
9 Baths
9,294 SqFt
Key Details
Sold Price $8,500,000
Property Type Single Family Home
Sub Type Single Family Residence
Listing Status Sold
Purchase Type For Sale
Square Footage 9,294 sqft
Price per Sqft $914
Subdivision Green Hills
MLS Listing ID 3229358
Sold Date 11/19/26
Bedrooms 6
Full Baths 6
Half Baths 3
HOA Y/N No
Year Built 2026
Lot Size 1.400 Acres
Acres 1.4
Lot Dimensions 200 X 306
Property Sub-Type Single Family Residence
Property Description
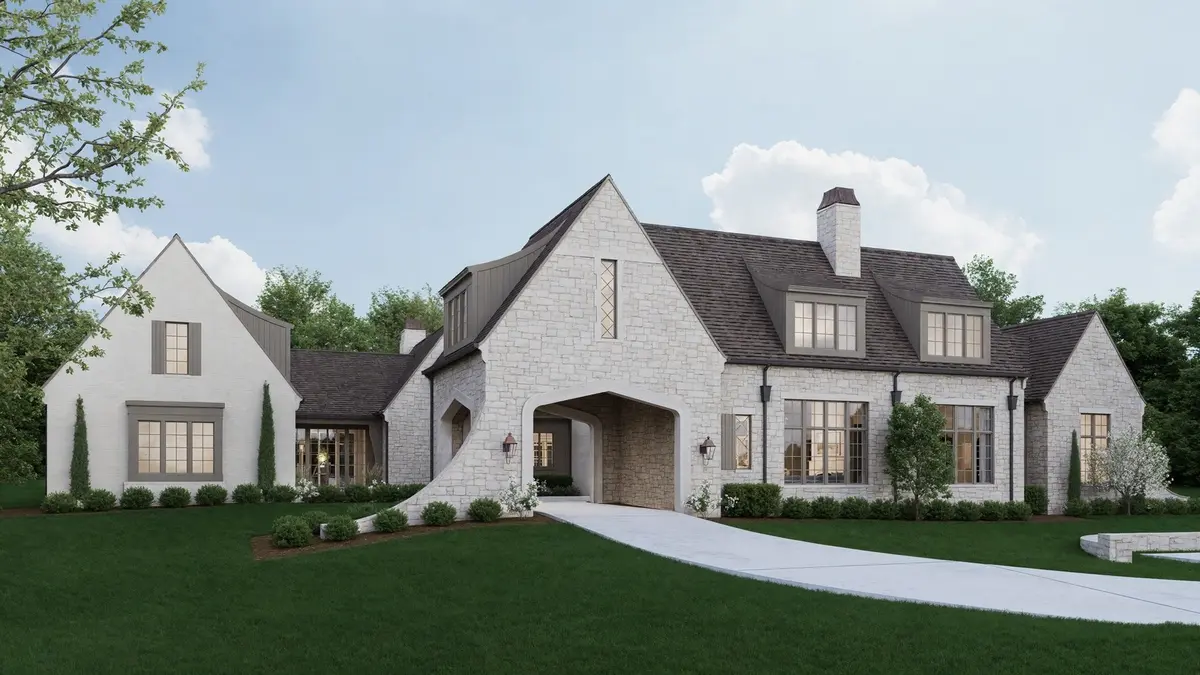
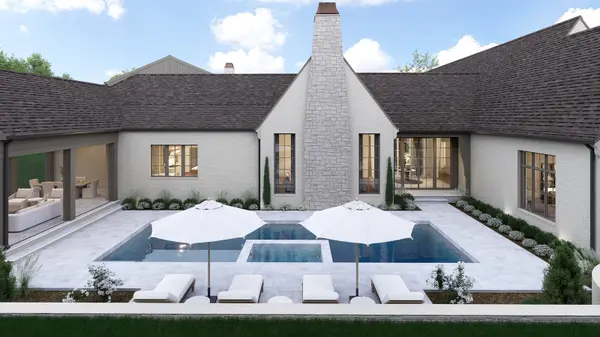
This European cottage inspired estate by Craftsman Residential sits on one of the larger lots available in the heart of Green Hills. Thoughtfully designed for the way people actually live, the home effortlessly transitions between large-scale entertaining, slow family mornings, work-from-home flexibility, and quiet evenings by the pool. It remains remarkably private despite being just minutes from Nashville's top schools, restaurants, and daily conveniences. A pair of 10' french iron doors open into a dramatic entry framed by tudor arches and immediate views to the pool and private backyard beyond. The kitchen is designed to function as beautifully as it looks, featuring dual 9' islands, two paneled Sub-Zero columns, a Wolf range, integrated storage solutions, and a fully equipped scullery kitchen with additional paneled fresh food, beverage, wine refrigeration and an ice maker of your choice. The outdoor living experience centers around a heated spa and gunite pool with a 40' swim lane.The power-screened cabana features a wood-burning fireplace, grilling station, and multiple lounge areas overlooking the flat, fully fenced, landscape-lit, tree-lined backyard. Equal parts retreat and gathering space, the property was designed to feel connected to nature without sacrificing proximity to the city. The primary suite includes elevated ceilings with painted beams, heated limestone floors, steam shower, dual water closets, and custom dressing rooms with integrated laundry capability. The home includes air quality features like MERV16 air filtration as well as a 60kW Kohler generator ready to power your entire house and pool incase of power outage. Thoughtful preparations for future customization, such as EV charging, whole house tech, sound, security, high speed internet, automated privacy screens and even a golf simulator have been installed. Rarely does a home this private, intentional, and connected to the city come to market in Green Hills.
Location
State TN
County Davidson County
Rooms
Main Level Bedrooms 3
Interior
Interior Features Air Filter, Built-in Features, Entrance Foyer, High Ceilings, Hot Tub, In-Law Floorplan, Walk-In Closet(s)
Heating Central, Electric, Natural Gas
Cooling Central Air, Electric
Flooring Wood, Tile
Fireplaces Number 3
Fireplace Y
Appliance Built-In Electric Oven, Built-In Gas Range, Dishwasher, Disposal, Dryer, ENERGY STAR Qualified Appliances, Freezer, Ice Maker, Microwave, Refrigerator, Washer
Exterior
Exterior Feature Gas Grill
Garage Spaces 4.0
Pool In Ground
Utilities Available Electricity Available, Natural Gas Available, Water Available
View Y/N false
Roof Type Asphalt
Private Pool true
Building
Story 2
Sewer Public Sewer
Water Public
Structure Type Brick,Stone
New Construction true
Schools
Elementary Schools Percy Priest Elementary
Middle Schools John Trotwood Moore Middle
High Schools Hillsboro Comp High School
Others
Senior Community false
Special Listing Condition Standard
Read Less
Want to know what your home might be worth? Contact us for a FREE valuation!

Our team is ready to help you sell your home for the highest possible price ASAP

© 2026 Listings courtesy of RealTrac as distributed by MLS GRID. All Rights Reserved.