


Bought with Yorleny Frisbie
$644,000
$660,000
2.4%For more information regarding the value of a property, please contact us for a free consultation.
4155 Ironwood Dr Greenbrier, TN 37073
3 Beds
3 Baths
2,791 SqFt
Key Details
Sold Price $644,000
Property Type Single Family Home
Sub Type Single Family Residence
Listing Status Sold
Purchase Type For Sale
Square Footage 2,791 sqft
Price per Sqft $230
Subdivision Pebble Brook Estates
MLS Listing ID 3514800
Sold Date 11/12/26
Bedrooms 3
Full Baths 2
Half Baths 1
HOA Fees $58/ann
HOA Y/N Yes
Year Built 2021
Annual Tax Amount $3,491
Lot Size 0.700 Acres
Acres 0.7
Lot Dimensions 135 X 225
Property Sub-Type Single Family Residence
Property Description
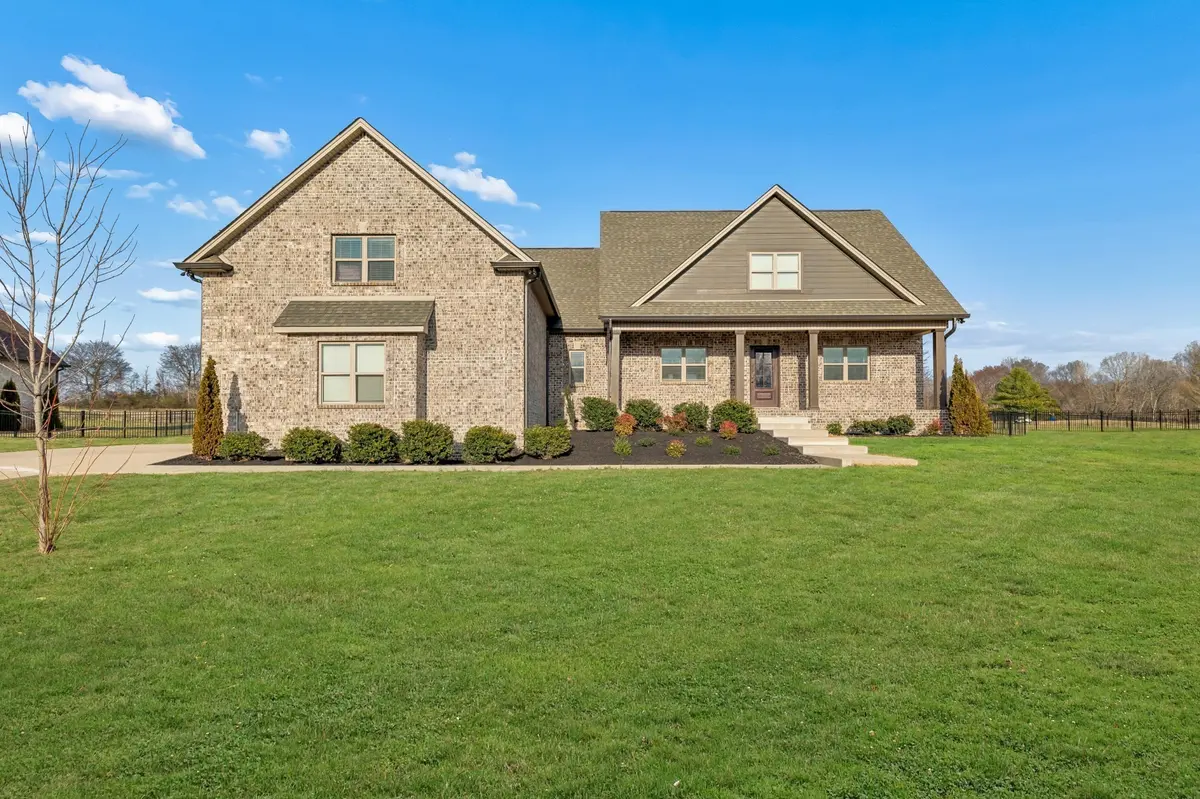
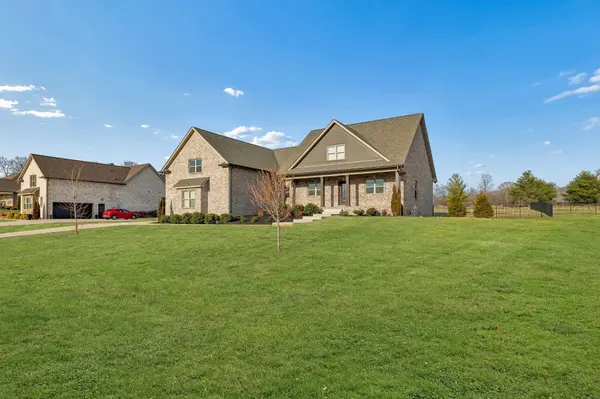
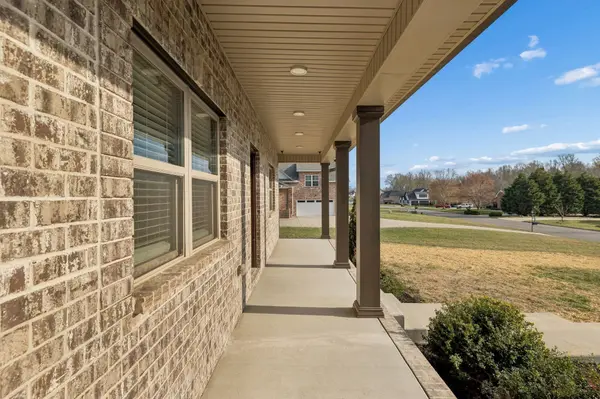
Beautiful home in Greenbrier with over 2,700 square feet and a prime location backing up to Pebble Brook Golf Course! This well-designed floor plan offers 3 bedrooms, 2.5 bathrooms, and multiple flexible living spaces. The open living room features gorgeous hardwood flooring, wood beams and a cozy gas fireplace, creating the perfect gathering space. The kitchen is equipped with granite countertops, stainless steel appliances, and plenty of cabinetry for storage. A designated entry foyer welcomes guests, while a dedicated office provides the ideal work-from-home setup. The spacious primary suite offers two walk-in closets, double vanities, a tiled shower, and a relaxing soaker tub. Secondary bedrooms are generously sized, and the home also includes a nice-sized utility room for added convenience. Upstairs you'll find a huge bonus room, perfect for a media room, playroom, or additional living space. Step outside to enjoy the large, fenced in backyard with huge covered back porch, ideal for relaxing or entertaining while overlooking the golf course. Great layout, beautiful finishes, and plenty of room to spread out!
Location
State TN
County Robertson County
Rooms
Main Level Bedrooms 3
Interior
Heating Central, Natural Gas
Cooling Central Air, Electric
Flooring Carpet, Wood, Tile
Fireplace N
Appliance Electric Oven, Electric Range, Dishwasher, Microwave
Exterior
Garage Spaces 2.0
Utilities Available Electricity Available, Natural Gas Available, Water Available
View Y/N false
Roof Type Shingle
Private Pool false
Building
Story 2
Sewer STEP System
Water Public
Structure Type Brick
New Construction false
Schools
Elementary Schools Coopertown Elementary
Middle Schools Coopertown Middle School
High Schools Springfield High School
Others
Senior Community false
Special Listing Condition Standard
Read Less
Want to know what your home might be worth? Contact us for a FREE valuation!

Our team is ready to help you sell your home for the highest possible price ASAP

© 2026 Listings courtesy of RealTrac as distributed by MLS GRID. All Rights Reserved.