




Bought with Kayelee Hall
$395,000
$399,900
1.2%For more information regarding the value of a property, please contact us for a free consultation.
621 Betty Lou Dr Madison, TN 37115
3 Beds
3 Baths
2,136 SqFt
Key Details
Sold Price $395,000
Property Type Single Family Home
Sub Type Single Family Residence
Listing Status Sold
Purchase Type For Sale
Square Footage 2,136 sqft
Price per Sqft $184
Subdivision Cumberland Bend
MLS Listing ID 3598818
Sold Date 11/10/26
Bedrooms 3
Full Baths 2
Half Baths 1
HOA Fees $55/mo
HOA Y/N Yes
Year Built 2011
Annual Tax Amount $3,397
Lot Size 5,227 Sqft
Acres 0.12
Lot Dimensions 56 X 90
Property Sub-Type Single Family Residence
Property Description
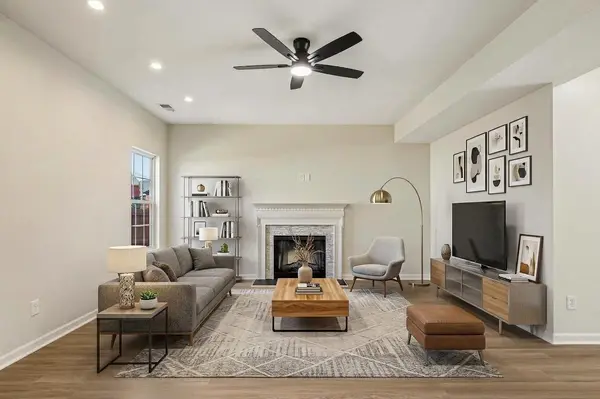
Welcome to 621 Betty Lou Dr. This beautifully updated 3 bedroom, 2.5 bathroom, 2,136 sq ft home offers plenty of space, thoughtful upgrades, and major improvements already taken care of. Step inside to find new lighting throughout, new luxury vinyl plank flooring across the main level, and new carpet upstairs. The spacious kitchen is ready for everyday living and entertaining with new stainless steel appliances, granite countertops, a generous amount of countertop space including a bar top, new tile backsplash, a large pantry, and new black fixtures and hardware that give the space a fresh, modern look. Upstairs, the spacious primary bedroom features a huge walk-in closet and private en-suite bathroom. Beyond the cosmetic updates, you'll appreciate the peace of mind that comes with a new roof, new HVAC system, and new water heater. Outside, the fully fenced backyard provides plenty of room to enjoy the outdoors and includes a large access gate for added convenience. With shopping, dining, and highway access nearby, this home combines comfortable living with an easy-to-reach location. Welcome home! Qualified buyers can receive non-repayable grant funds up to $15k, Contact, Monty Austell, with Old National Bank 615-972-4988, income restrictions apply.
Location
State TN
County Davidson County
Interior
Heating Central, Electric
Cooling Central Air, Electric
Flooring Carpet, Vinyl
Fireplace N
Appliance Electric Range, Dishwasher, Microwave, Refrigerator
Exterior
Garage Spaces 2.0
Utilities Available Electricity Available, Water Available
View Y/N false
Private Pool false
Building
Story 2
Sewer Public Sewer
Water Private
Structure Type Vinyl Siding
New Construction false
Schools
Elementary Schools Amqui K-8 School
Middle Schools Amqui K-8 School
High Schools Hunters Lane Comp High School
Others
Senior Community false
Special Listing Condition Standard
Read Less
Want to know what your home might be worth? Contact us for a FREE valuation!

Our team is ready to help you sell your home for the highest possible price ASAP

© 2026 Listings courtesy of RealTrac as distributed by MLS GRID. All Rights Reserved.