



Bought with Katherine Sauceda
$329,990
$329,990
For more information regarding the value of a property, please contact us for a free consultation.
5035 Dayflower Drive Hermitage, TN 37076
3 Beds
3 Baths
1,481 SqFt
Key Details
Sold Price $329,990
Property Type Single Family Home
Sub Type Horizontal Property Regime - Attached
Listing Status Sold
Purchase Type For Sale
Square Footage 1,481 sqft
Price per Sqft $222
Subdivision Tulip Hills
MLS Listing ID 3609956
Sold Date 11/08/26
Bedrooms 3
Full Baths 2
Half Baths 1
HOA Fees $170/mo
HOA Y/N Yes
Year Built 2025
Annual Tax Amount $2,700
Property Sub-Type Horizontal Property Regime - Attached
Property Description
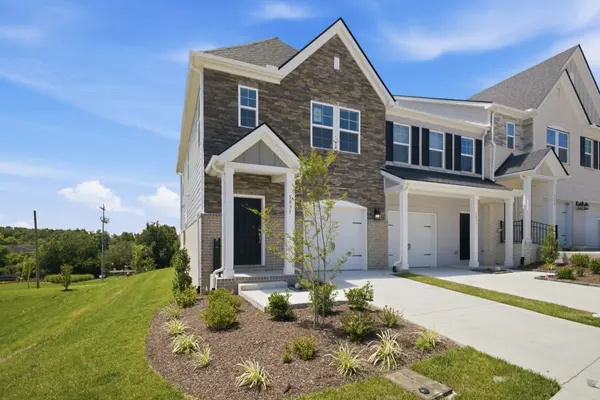
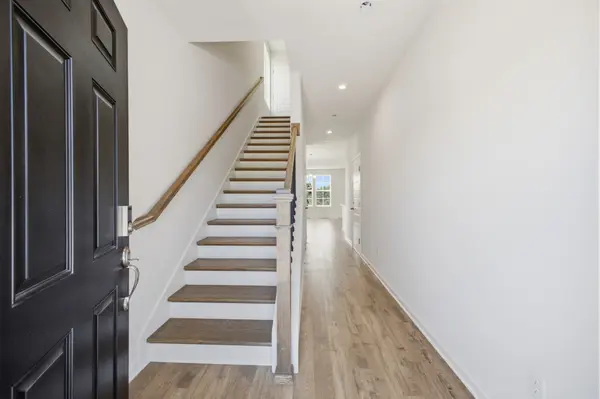
Welcome to this stunning move-in-ready end-unit townhome in the highly desirable Tulip Hills community! This beautifully designed 3-bedroom, 2.5-bath home is filled with natural light thanks to additional side windows and features an open-concept layout perfect for modern living. Interior upgrades include 42" white cabinets, quartz countertops, oak hardwood stairs with elegant iron spindles, and durable solid-surface flooring throughout the main level. Enjoy outdoor living on your private patio and the convenience of an attached garage. Residents of Tulip Hills enjoy exceptional amenities including a pool, cabana, and dog park, with gated entry coming soon. Ideally located just 4 minutes from I-40, 13 minutes from Nashville International Airport, and approximately 22 minutes from Downtown Nashville, this home offers easy access to shopping, dining, and entertainment. HOA-maintained landscaping, a multi-level builder warranty, closing cost incentives, and a Move-In Ready Package add even more value. Rare end units like this don't last long. Schedule your tour today!
Location
State TN
County Davidson County
Interior
Interior Features Air Filter, Walk-In Closet(s), Entrance Foyer, High Speed Internet
Heating Central, Electric
Cooling Central Air, Electric
Flooring Carpet, Laminate, Tile
Fireplace N
Appliance Dishwasher, Disposal, ENERGY STAR Qualified Appliances, Microwave, Electric Oven, Electric Range
Exterior
Garage Spaces 1.0
Utilities Available Electricity Available, Water Available
Amenities Available Pool, Underground Utilities
View Y/N false
Roof Type Shingle
Private Pool false
Building
Lot Description Level
Story 2
Sewer Public Sewer
Water Public
Structure Type Fiber Cement,Brick
New Construction true
Schools
Elementary Schools Dodson Elementary
Middle Schools Dupont Tyler Middle
High Schools Mcgavock Comp High School
Others
HOA Fee Include Maintenance Structure,Maintenance Grounds,Insurance,Trash
Senior Community false
Special Listing Condition Standard
Read Less
Want to know what your home might be worth? Contact us for a FREE valuation!

Our team is ready to help you sell your home for the highest possible price ASAP

© 2026 Listings courtesy of RealTrac as distributed by MLS GRID. All Rights Reserved.