


Bought with Christy Bashlor
$495,900
$499,900
0.8%For more information regarding the value of a property, please contact us for a free consultation.
2003 Case Way Fairview, TN 37062
3 Beds
3 Baths
2,229 SqFt
Key Details
Sold Price $495,900
Property Type Single Family Home
Sub Type Single Family Residence
Listing Status Sold
Purchase Type For Sale
Square Footage 2,229 sqft
Price per Sqft $222
Subdivision Cumberland Estates Ph1
MLS Listing ID 3602366
Sold Date 11/06/26
Bedrooms 3
Full Baths 2
Half Baths 1
HOA Fees $21/mo
HOA Y/N Yes
Year Built 2018
Annual Tax Amount $2,322
Lot Size 0.290 Acres
Acres 0.29
Lot Dimensions 42.4 X 140
Property Sub-Type Single Family Residence
Property Description
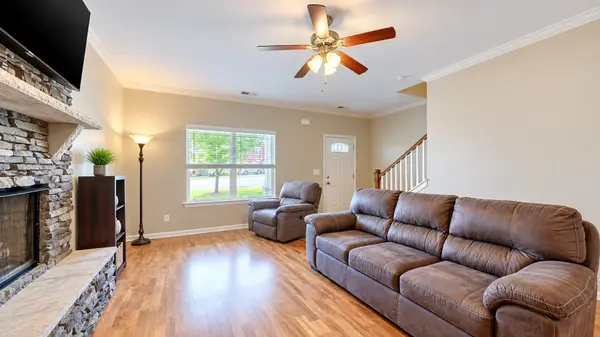
Welcome home to 2003 Case Way in Fairview! This inviting home offers a wonderful combination of comfortable living space, a spacious yard, and a peaceful setting surrounded by the natural beauty of Middle Tennessee. Step inside to a bright, open floor plan with generous living areas, abundant natural light, and plenty of room for everyday living and entertaining. The large upstairs bonus/flex space provides even more possibilities for a media room, game room, home office, or additional gathering space.Outside is where this property really shines! Enjoy the fenced backyard, wooded backdrop, and outdoor entertaining area with a beautiful pergola, creating the perfect place to relax, grill, entertain friends, or simply enjoy the outdoors. The backyard also offers plenty of open lawn space for recreation, pets, gardening, or play.
Located on a quiet residential street with an attached garage and attractive curb appeal, this home offers the relaxed Fairview lifestyle buyers are looking for while remaining convenient to shopping, dining, schools, parks, and access to the greater Nashville area. Come see everything 2003 Case Way has to offer and imagine making it your next home!
Location
State TN
County Williamson County
Rooms
Main Level Bedrooms 1
Interior
Interior Features Ceiling Fan(s), Pantry, Walk-In Closet(s), High Speed Internet
Heating Central
Cooling Central Air
Flooring Carpet, Wood, Laminate
Fireplaces Number 1
Fireplace Y
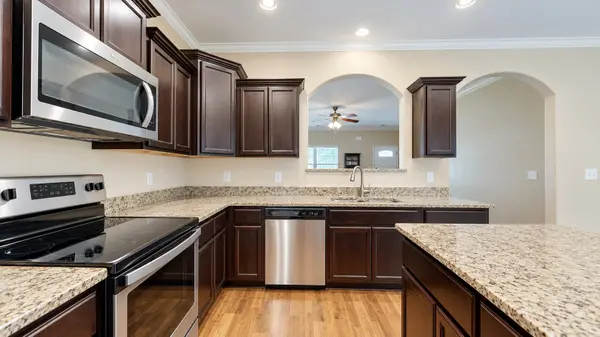
Appliance Built-In Electric Oven, Electric Range, Dishwasher, Disposal, Microwave, Refrigerator, Stainless Steel Appliance(s)
Exterior
Garage Spaces 2.0
Utilities Available Water Available, Cable Connected
View Y/N false
Roof Type Shingle
Private Pool false
Building
Lot Description Level
Story 2
Sewer STEP System
Water Public
Structure Type Hardboard Siding
New Construction false
Schools
Elementary Schools Fairview Elementary
Middle Schools Fairview Middle School
High Schools Fairview High School
Others
HOA Fee Include Maintenance Grounds
Senior Community false
Special Listing Condition Standard
Read Less
Want to know what your home might be worth? Contact us for a FREE valuation!

Our team is ready to help you sell your home for the highest possible price ASAP

© 2026 Listings courtesy of RealTrac as distributed by MLS GRID. All Rights Reserved.