



Bought with Jessalynn Evenhouse
$439,900
$439,900
For more information regarding the value of a property, please contact us for a free consultation.
8216 Netterfield Drive White House, TN 37188
3 Beds
3 Baths
2,340 SqFt
Key Details
Sold Price $439,900
Property Type Single Family Home
Sub Type Single Family Residence
Listing Status Sold
Purchase Type For Sale
Square Footage 2,340 sqft
Price per Sqft $187
Subdivision Calista Farms
MLS Listing ID 3520710
Sold Date 10/22/26
Bedrooms 3
Full Baths 2
Half Baths 1
HOA Fees $25/mo
HOA Y/N Yes
Year Built 2026
Annual Tax Amount $2,500
Lot Size 0.270 Acres
Acres 0.27
Property Sub-Type Single Family Residence
Property Description
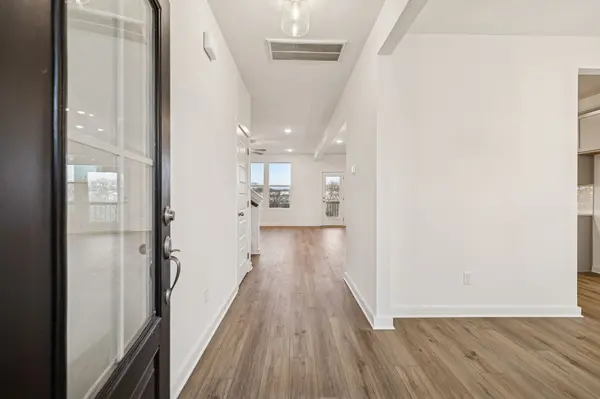
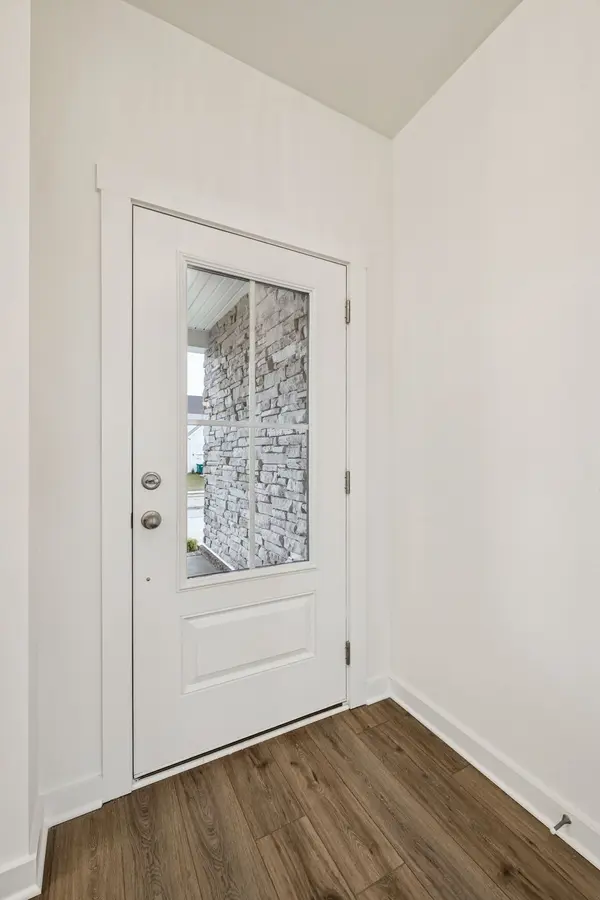
**Ready in October** The Willow B offers 3 bedrooms, loft, and 2.5 baths, with a modern open-concept design that seamlessly connects the living room, café area, and gourmet kitchen for effortless everyday living and entertaining. Just off the welcoming foyer, you'll find a beautiful formal dining room that opens into the spacious living area featuring upgraded hard-surface flooring. The gourmet kitchen is loaded with upgrades including tall 42 inch dark gray cabinetry that are soft close, hood vent, quartz countertops, upgraded tile backsplash, a large center island, stainless steel appliances with gas cooktop, double ovens, ample counter space, and a walk-in pantry. A dedicated office on the main level provides the perfect work-from-home setup or flex space. Upstairs, lead to three spacious secondary bedrooms, a loft, a secondary bath with dual sinks, and an oversized laundry room. The luxurious owner's retreat features a tray ceiling, dual vanities, quartz countertops, a beautiful tile walk-in shower with built-in bench, and a massive walk-in closet. Enjoy peaceful views from the covered deck overlooking the tree-lined common area with no rear neighbors. Contact us today for current incentive offerings and additional details!
Location
State TN
County Robertson County
Interior
Interior Features Entrance Foyer, Extra Closets, High Ceilings, Pantry, Walk-In Closet(s), High Speed Internet
Heating Central
Cooling Central Air
Flooring Carpet, Laminate, Tile
Fireplace N
Appliance Double Oven, Built-In Gas Range, Dishwasher, Disposal, Stainless Steel Appliance(s)
Exterior
Garage Spaces 2.0
Utilities Available Water Available, Cable Connected
Amenities Available Underground Utilities, Trail(s)
View Y/N false
Private Pool false
Building
Lot Description Cul-De-Sac, Sloped, Views, Wooded
Story 2
Sewer Public Sewer
Water Public
Structure Type Hardboard Siding,Brick
New Construction true
Schools
Elementary Schools Robert F. Woodall Elementary
Middle Schools White House Heritage High School
High Schools White House Heritage High School
Others
HOA Fee Include Maintenance Grounds
Senior Community false
Special Listing Condition Standard
Read Less
Want to know what your home might be worth? Contact us for a FREE valuation!

Our team is ready to help you sell your home for the highest possible price ASAP

© 2026 Listings courtesy of RealTrac as distributed by MLS GRID. All Rights Reserved.