


Bought with Michelle George
$464,900
$464,900
For more information regarding the value of a property, please contact us for a free consultation.
4005 Summit Dr Greenbrier, TN 37073
4 Beds
3 Baths
2,597 SqFt
Key Details
Sold Price $464,900
Property Type Single Family Home
Sub Type Single Family Residence
Listing Status Sold
Purchase Type For Sale
Square Footage 2,597 sqft
Price per Sqft $179
Subdivision Valley View Est Sec 1
MLS Listing ID 3177751
Sold Date 10/20/26
Bedrooms 4
Full Baths 3
HOA Y/N No
Year Built 2005
Annual Tax Amount $2,806
Lot Size 0.350 Acres
Acres 0.35
Lot Dimensions 100 X150.01
Property Sub-Type Single Family Residence
Property Description
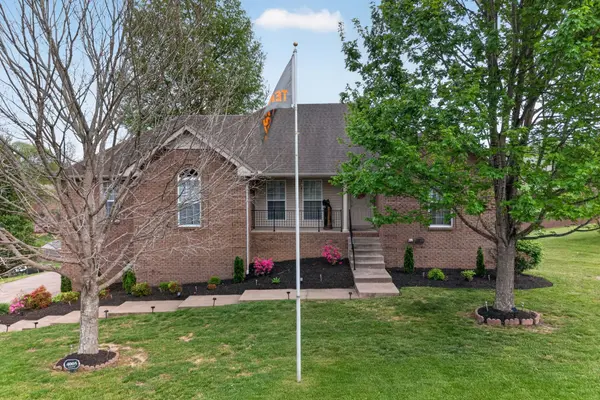
ONE HOME. TWO DISTINCT LIVING SPACES. This all-brick Greenbrier home offers something increasingly hard to find: a fully finished walk-out lower level with its own kitchen, living area, bedroom, full bath and private exterior entrance. Use it for extended-stay guests, an adult household member, caregiver space, work-from-home needs, hobbies or simply the breathing room that comes with having two separate living zones.
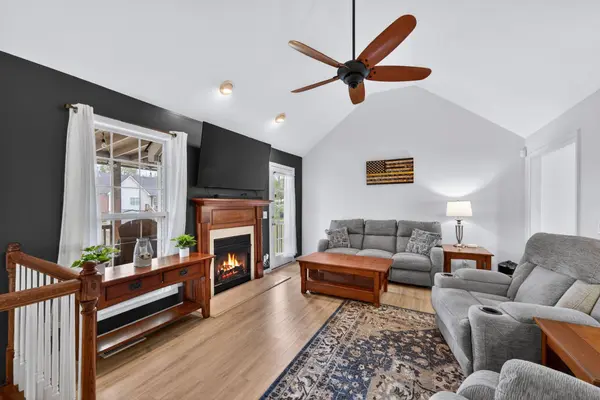
Upstairs, the main living area includes three bedrooms, two full baths, formal dining, granite countertops and access to the screened porch overlooking the fenced backyard. Add an oversized two-car garage, fiber internet, no HOA and USDA-eligible financing, and this one offers a whole lot of flexibility at $464,900.
Seller is motivated and concessions are available with an acceptable offer.
Location
State TN
County Robertson County
Rooms
Main Level Bedrooms 3
Interior
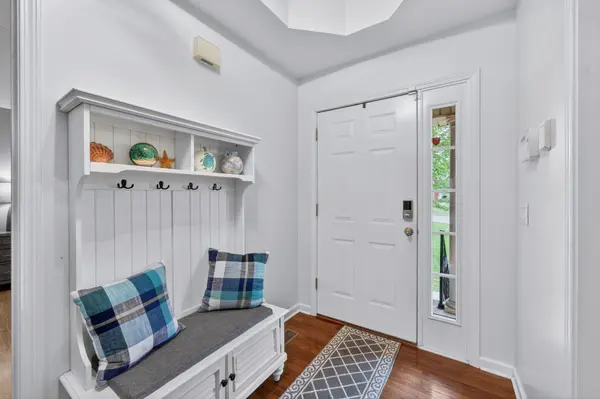
Interior Features Ceiling Fan(s), Entrance Foyer, Extra Closets, In-Law Floorplan, Walk-In Closet(s), High Speed Internet
Heating Central
Cooling Central Air
Flooring Wood, Laminate, Tile
Fireplaces Number 1
Fireplace Y
Appliance Oven, Electric Range, Dishwasher, Dryer, Microwave, Refrigerator, Washer
Exterior
Garage Spaces 2.0
Utilities Available Water Available, Cable Connected
View Y/N false
Private Pool false
Building
Story 2
Sewer Public Sewer
Water Public
Structure Type Brick
New Construction false
Schools
Elementary Schools Watauga Elementary
Middle Schools Greenbrier Middle School
High Schools Greenbrier High School
Others
Senior Community false
Special Listing Condition Standard
Read Less
Want to know what your home might be worth? Contact us for a FREE valuation!

Our team is ready to help you sell your home for the highest possible price ASAP

© 2026 Listings courtesy of RealTrac as distributed by MLS GRID. All Rights Reserved.