



Bought with Tim Craven
$410,000
$410,000
For more information regarding the value of a property, please contact us for a free consultation.
2760 Fleet Dr Hermitage, TN 37076
3 Beds
2 Baths
1,558 SqFt
Key Details
Sold Price $410,000
Property Type Single Family Home
Sub Type Single Family Residence
Listing Status Sold
Purchase Type For Sale
Square Footage 1,558 sqft
Price per Sqft $263
Subdivision Fleetwood
MLS Listing ID 3541366
Sold Date 10/20/26
Bedrooms 3
Full Baths 2
HOA Fees $31/ann
HOA Y/N Yes
Year Built 1991
Annual Tax Amount $2,584
Lot Size 6,098 Sqft
Acres 0.14
Lot Dimensions 60 X 105
Property Sub-Type Single Family Residence
Property Description
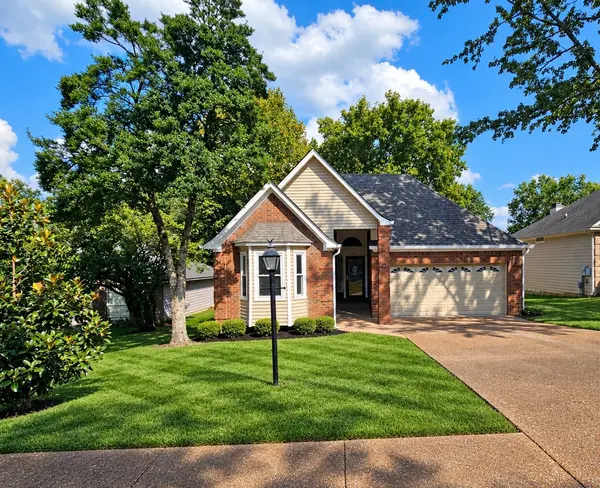
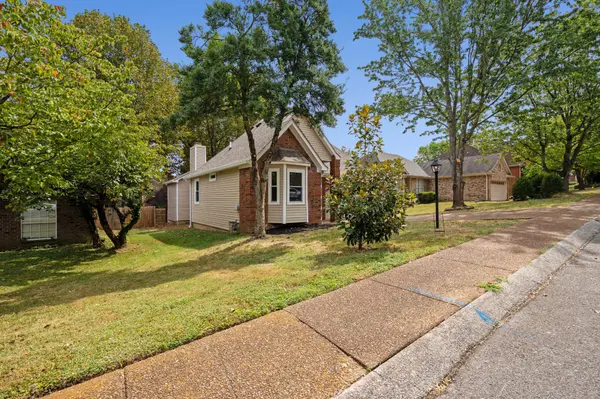
This beautifully updated 3-bedroom, 2-bath, one-level home is move-in ready and packed with improvements! Featuring a brand-new roof, gutters and downspouts, fresh paint, and new flooring and much more. You'll also appreciate the newer windows, HVAC unit, and hot water heater—giving you peace of mind for years to come. Enjoy convenient one-level living in a fantastic location, close to TriStar Summit Medical Center, shopping, dining, parks, Percy Priest Lake and The Nashville International Airport® (BNA®) Please call for more information or schedule a showing. Sellers are accepting back up offers.
Location
State TN
County Davidson County
Rooms
Main Level Bedrooms 3
Interior
Interior Features Entrance Foyer, Extra Closets, High Ceilings, Open Floorplan, Redecorated, Walk-In Closet(s)
Heating Central, Electric
Cooling Central Air, Electric
Flooring Carpet, Wood, Laminate
Fireplaces Number 1
Fireplace Y
Appliance Oven, Electric Range, Dishwasher, Microwave, Refrigerator
Exterior
Garage Spaces 2.0
Utilities Available Electricity Available, Water Available
View Y/N false
Roof Type Shingle
Private Pool false
Building
Lot Description Level
Story 1
Sewer Public Sewer
Water Public
Structure Type Brick,Vinyl Siding
New Construction false
Schools
Elementary Schools Tulip Grove Elementary
Middle Schools Dupont Hadley Middle
High Schools Mcgavock Comp High School
Others
Senior Community false
Special Listing Condition Standard
Read Less
Want to know what your home might be worth? Contact us for a FREE valuation!

Our team is ready to help you sell your home for the highest possible price ASAP

© 2026 Listings courtesy of RealTrac as distributed by MLS GRID. All Rights Reserved.