



Bought with Sausan Said
$468,000
$479,000
2.3%For more information regarding the value of a property, please contact us for a free consultation.
4060 Barnes Cove Dr Antioch, TN 37013
4 Beds
3 Baths
3,190 SqFt
Key Details
Sold Price $468,000
Property Type Single Family Home
Sub Type Single Family Residence
Listing Status Sold
Purchase Type For Sale
Square Footage 3,190 sqft
Price per Sqft $146
Subdivision Barnes Cove
MLS Listing ID 3304545
Sold Date 10/16/26
Bedrooms 4
Full Baths 2
Half Baths 1
HOA Fees $33/ann
HOA Y/N Yes
Year Built 2003
Annual Tax Amount $3,841
Lot Size 8,276 Sqft
Acres 0.19
Lot Dimensions 71 X 129
Property Sub-Type Single Family Residence
Property Description
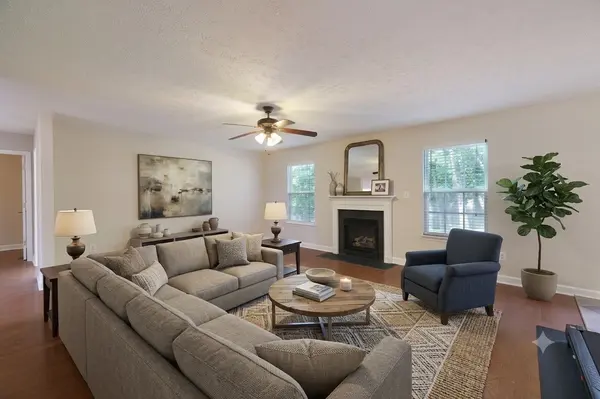
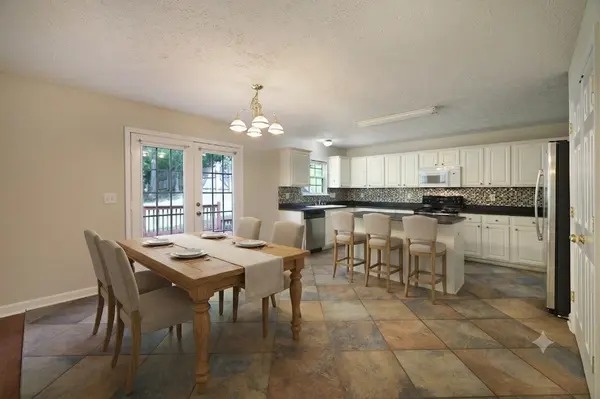
Welcome to 4060 Barnes Cove Dr - a spacious home boasting over 3,000 square feet - in a neighborhood connecting to Lennox Village! This newly painted residence features 4 bedrooms, 2.5 bathrooms, and a versatile floor plan designed to fit today's lifestyle. Step through the open foyer into a home filled with inviting living spaces, including a formal living room perfect for entertaining or creating a cozy sitting area. The main level also offers a private office that can easily serve as a fifth bedroom. Upstairs, you'll find a spacious bonus room and 4 additional bedrooms. The oversized primary suite is a true retreat, featuring a large en-suite bathroom and a generous walk-in closet. With its spacious layout, fresh paint throughout, and multiple flexible living areas, this home is ready for its next owners to move right in. And don't forget, a new roof in 2023! Up to 1% lender credit on the loan amount when buyer uses Seller's Preferred Lender.
Location
State TN
County Davidson County
Interior
Interior Features Ceiling Fan(s), Entrance Foyer, Extra Closets, Open Floorplan, Walk-In Closet(s)
Heating Central, Electric
Cooling Central Air, Electric
Flooring Carpet, Wood, Tile
Fireplaces Number 1
Fireplace Y
Appliance Electric Oven, Electric Range, Dishwasher, Disposal, Microwave, Refrigerator
Exterior
Garage Spaces 2.0
Utilities Available Electricity Available, Water Available
View Y/N false
Private Pool false
Building
Story 2
Sewer Public Sewer
Water Public
Structure Type Brick,Vinyl Siding
New Construction false
Schools
Elementary Schools May Werthan Shayne Elementary School
Middle Schools William Henry Oliver Middle
High Schools John Overton Comp High School
Others
Senior Community false
Special Listing Condition Standard
Read Less
Want to know what your home might be worth? Contact us for a FREE valuation!

Our team is ready to help you sell your home for the highest possible price ASAP

© 2026 Listings courtesy of RealTrac as distributed by MLS GRID. All Rights Reserved.