


Bought with Maile Stover
$2,300,000
$2,600,000
11.5%For more information regarding the value of a property, please contact us for a free consultation.
3601 Rainbow Pl Nashville, TN 37204
4 Beds
4 Baths
5,133 SqFt
Key Details
Sold Price $2,300,000
Property Type Single Family Home
Sub Type Single Family Residence
Listing Status Sold
Purchase Type For Sale
Square Footage 5,133 sqft
Price per Sqft $448
Subdivision Oak Hill
MLS Listing ID 3205984
Sold Date 10/14/26
Bedrooms 4
Full Baths 4
HOA Y/N No
Year Built 2024
Annual Tax Amount $18,070
Lot Size 0.520 Acres
Acres 0.52
Lot Dimensions 108 X 211
Property Sub-Type Single Family Residence
Property Description
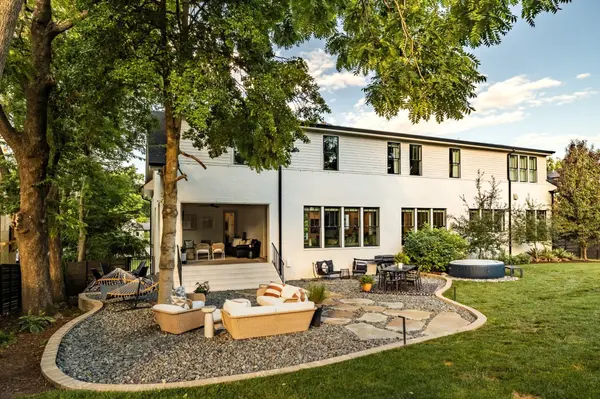
Loved, beautiful home in Oak Hill to sweet rescue dogs and our family designed for both entertaining and everyday living. Expansive half-acre lot with a fenced in backyard and ample room for a future pool. At its heart is a beautiful kitchen made for connection, from lively dinner parties to quiet mornings, featuring a 48" gas cooktop, two refrigerators, a scullery-style prep space, ice maker, wine fridge, instant hot and cold water taps, and a generous island where everyone can pull up a seat. Connected to the kitchen is an inviting flex space, perfect for an office, reading room or breakfast nook. Three private bedroom suites offer comfort and privacy, each with its own bathroom and spacious closet. Upstairs, the primary suite is a true sanctuary; deep soaking tub, two large vanities, large custom closet, workout/yoga room, and an additional room off of the large primary closet perfect for an office, workout room, or additional closet space. Set on a half-acre lot along a quiet residential street, the backyard offers endless potential for a pool, hot tub, sport court, sauna and outdoor shower, all anchored by a brick covered back porch with a gas fireplace. This home is welcoming, effortless, intentional; and ready to be lived in fully, whether hosting friends and family, or enjoying the quiet moments in between. And all of this, just ten minutes from Nashville.
Location
State TN
County Davidson County
Rooms
Main Level Bedrooms 1
Interior
Interior Features Built-in Features, Ceiling Fan(s), Extra Closets, Open Floorplan, Pantry, Walk-In Closet(s), High Speed Internet, Kitchen Island
Heating Central
Cooling Central Air
Flooring Wood
Fireplaces Number 2
Fireplace Y
Appliance Built-In Gas Oven, Double Oven, Gas Oven, Built-In Gas Range, Cooktop, Gas Range, Dishwasher, Disposal, Ice Maker, Microwave, Refrigerator
Exterior
Garage Spaces 2.0
Utilities Available Water Available
View Y/N false
Roof Type Asphalt
Private Pool false
Building
Story 2
Sewer Public Sewer
Water Public
Structure Type Brick
New Construction false
Schools
Elementary Schools Percy Priest Elementary
Middle Schools John Trotwood Moore Middle
High Schools Hillsboro Comp High School
Others
Senior Community false
Special Listing Condition Owner Agent
Read Less
Want to know what your home might be worth? Contact us for a FREE valuation!

Our team is ready to help you sell your home for the highest possible price ASAP

© 2026 Listings courtesy of RealTrac as distributed by MLS GRID. All Rights Reserved.