


Bought with Mary K. Barton, MBA
$1,725,000
$1,798,500
4.1%For more information regarding the value of a property, please contact us for a free consultation.
3410 Benham Ave Nashville, TN 37215
5 Beds
5 Baths
3,945 SqFt
Key Details
Sold Price $1,725,000
Property Type Single Family Home
Sub Type Horizontal Property Regime - Detached
Listing Status Sold
Purchase Type For Sale
Square Footage 3,945 sqft
Price per Sqft $437
Subdivision Green Hills
MLS Listing ID 3199648
Sold Date 10/07/26
Bedrooms 5
Full Baths 5
HOA Y/N No
Year Built 2019
Annual Tax Amount $11,874
Lot Size 7,405 Sqft
Acres 0.17
Lot Dimensions 50x200
Property Sub-Type Horizontal Property Regime - Detached
Property Description
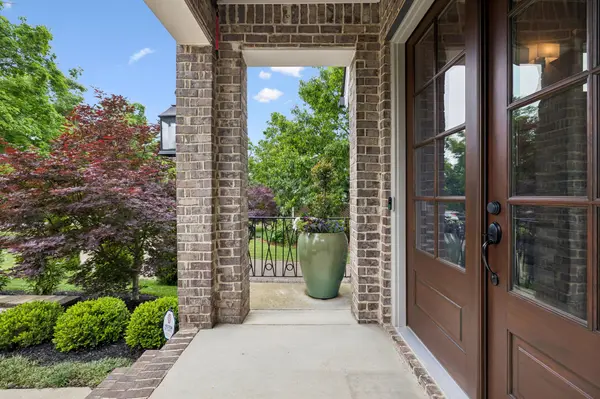
Stunning 2019-Built Home in the heart of Green Hills offering luxury finishes, thoughtful design, and exceptional indoor-outdoor living! This 5 bed, 5 bath home (3,945 sq ft) features a bright, open-concept layout with soaring ceilings, hardwood floors throughout, and abundant natural light. The designer kitchen showcases custom cabinetry, quartz countertops, high-end stainless steel GE Monogram appliances, double ovens, and an expansive island with bar seating, flowing into the dining area and spacious living room anchored by a cozy gas fireplace. Mudroom and built-in desk off the garage offer flexible storage and an optional workspace. The main-level primary suite serves as a private retreat with a spa-like bath featuring freestanding soaking tub, walk-in glass shower, dual vanities, a makeup counter, and a large, premium custom walk-in closet (plus an additional bedroom and bath on the main level). Generously sized secondary bedrooms offer flexibility for guests, a home office, or bonus spaces, including a large bonus room upstairs. Enjoy year-round outdoor living on the screened porch that leads to a deck with grill space, overlooking a fully fenced backyard with privacy landscaping and irrigation – perfect for entertaining, pets, or play. Additional highlights include a 2-car garage (with Guardian Floor Protection Sealant on the garage floor), ample storage, and high-quality construction throughout. New larger main HVAC unit installed in September 2025. Ideally located in a highly desirable Green Hills neighborhood with easy access to top schools, shopping, dining, and parks. Just minutes to Trader Joe's, Whole Foods, Green Hills Mall, Regal Green Hills, and popular restaurants like North Italia, True Food Kitchen, and Green Hills Grille, and so much more.
Location
State TN
County Davidson County
Rooms
Main Level Bedrooms 2
Interior
Interior Features Bookcases, Built-in Features, Ceiling Fan(s), Entrance Foyer, Extra Closets, High Ceilings, Open Floorplan, Pantry, Walk-In Closet(s), Kitchen Island
Heating Central, Natural Gas
Cooling Ceiling Fan(s), Central Air, Electric
Flooring Wood, Tile
Fireplaces Number 2
Fireplace Y
Appliance Built-In Electric Oven, Built-In Gas Range, Dishwasher, Disposal, Dryer, ENERGY STAR Qualified Appliances, Microwave, Refrigerator, Stainless Steel Appliance(s), Washer
Exterior
Garage Spaces 2.0
Utilities Available Electricity Available, Natural Gas Available, Water Available
View Y/N false
Roof Type Shingle
Private Pool false
Building
Lot Description Level
Story 2
Sewer Public Sewer
Water Public
Structure Type Brick,Wood Siding
New Construction false
Schools
Elementary Schools Waverly-Belmont Elementary School
Middle Schools John Trotwood Moore Middle
High Schools Hillsboro Comp High School
Others
Senior Community false
Special Listing Condition Standard
Read Less
Want to know what your home might be worth? Contact us for a FREE valuation!

Our team is ready to help you sell your home for the highest possible price ASAP

© 2026 Listings courtesy of RealTrac as distributed by MLS GRID. All Rights Reserved.