


Bought with Baley Bodden
$1,650,000
$1,695,000
2.7%For more information regarding the value of a property, please contact us for a free consultation.
3430 Golf Club Ln Nashville, TN 37215
5 Beds
4 Baths
4,108 SqFt
Key Details
Sold Price $1,650,000
Property Type Single Family Home
Sub Type Single Family Residence
Listing Status Sold
Purchase Type For Sale
Square Footage 4,108 sqft
Price per Sqft $401
Subdivision Green Hills
MLS Listing ID 3526642
Sold Date 10/01/26
Bedrooms 5
Full Baths 3
Half Baths 1
HOA Y/N No
Year Built 1996
Annual Tax Amount $11,245
Lot Size 0.460 Acres
Acres 0.46
Lot Dimensions 100 X 200
Property Sub-Type Single Family Residence
Property Description
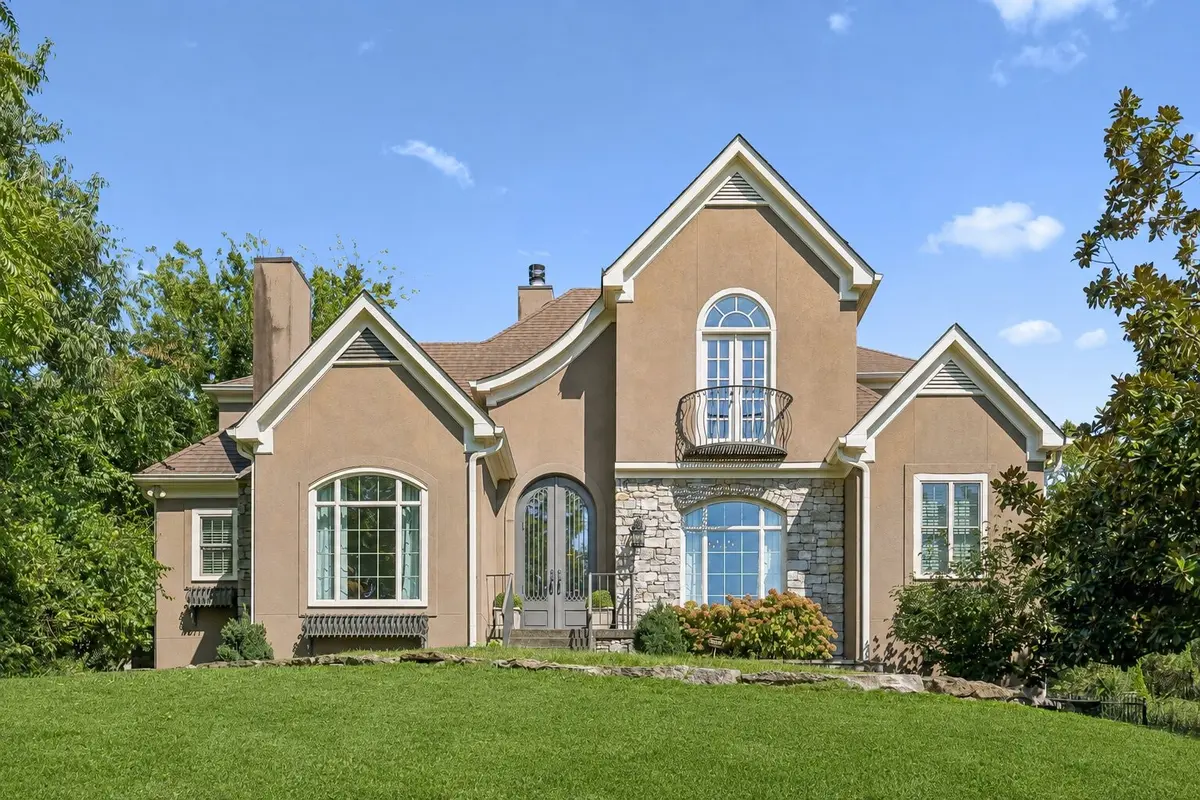
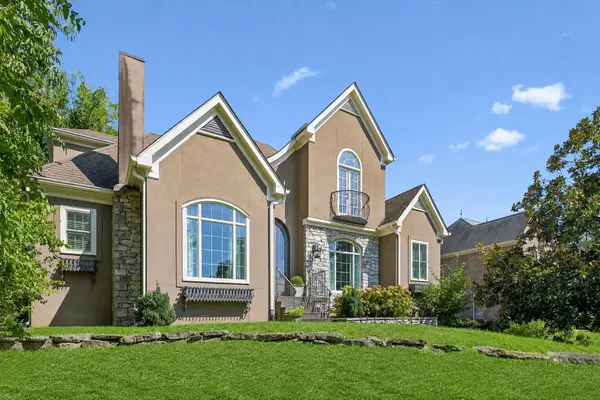
Rarely does a home offer this combination of space, privacy, and location in the heart of Green Hills. This exceptional single-family home (NO HPR) is situated on nearly half an acre and offers over 4,100 square feet of living space with 5 bedrooms, 3.5 baths, a highly desirable three-car garage, and a large, extremely private backyard with plenty of room for a pool. The versatile floor plan includes a main-level primary suite, formal dining room, eat-in kitchen, multiple living areas, two fireplaces, a finished partial basement with recreation and flex space, generous storage, and a spacious patio. All of this is just minutes from Green Hills' premier shopping, restaurants, grocery stores, and everyday conveniences while offering the privacy and lot size that are increasingly hard to find. Exterior it true Stucco.
Location
State TN
County Davidson County
Rooms
Main Level Bedrooms 1
Interior
Interior Features Ceiling Fan(s), Entrance Foyer, Extra Closets, Walk-In Closet(s), Wet Bar
Heating Dual, Electric, Natural Gas
Cooling Dual
Flooring Carpet, Wood
Fireplaces Number 2
Fireplace Y
Appliance Gas Oven, Gas Range, Dishwasher, Disposal, Freezer, Microwave, Refrigerator
Exterior
Garage Spaces 3.0
Utilities Available Electricity Available, Natural Gas Available, Water Available, Cable Connected
View Y/N false
Private Pool false
Building
Lot Description Level
Story 3
Sewer Public Sewer
Water Public
Structure Type Stucco
New Construction false
Schools
Elementary Schools Waverly-Belmont Elementary School
Middle Schools John Trotwood Moore Middle
High Schools Hillsboro Comp High School
Others
Senior Community false
Special Listing Condition Standard
Read Less
Want to know what your home might be worth? Contact us for a FREE valuation!

Our team is ready to help you sell your home for the highest possible price ASAP

© 2026 Listings courtesy of RealTrac as distributed by MLS GRID. All Rights Reserved.