

Bought with Vicki Hertel
$485,000
$484,900
For more information regarding the value of a property, please contact us for a free consultation.
1219 Chickadee Cir Hermitage, TN 37076
3 Beds
3 Baths
2,762 SqFt
Key Details
Sold Price $485,000
Property Type Single Family Home
Sub Type Horizontal Property Regime - Attached
Listing Status Sold
Purchase Type For Sale
Square Footage 2,762 sqft
Price per Sqft $175
Subdivision Bridgewater
MLS Listing ID 3523771
Sold Date 10/05/26
Bedrooms 3
Full Baths 3
HOA Fees $295/mo
HOA Y/N Yes
Year Built 2007
Annual Tax Amount $3,322
Lot Size 2,178 Sqft
Acres 0.05
Property Sub-Type Horizontal Property Regime - Attached
Property Description
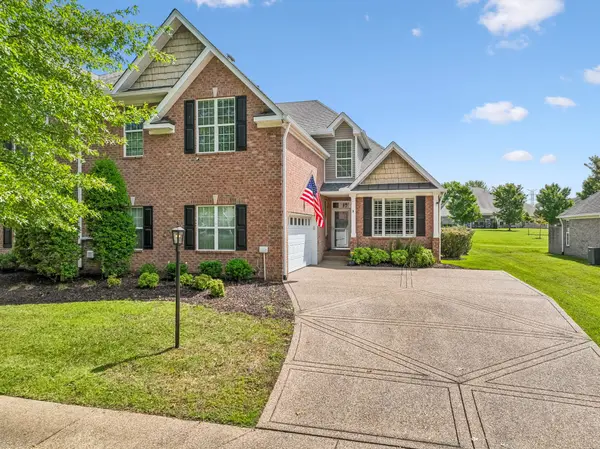
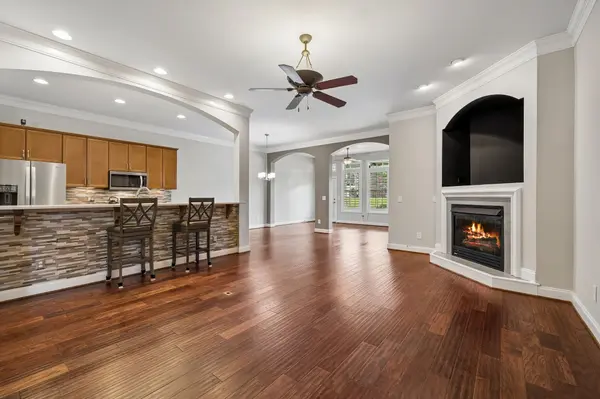
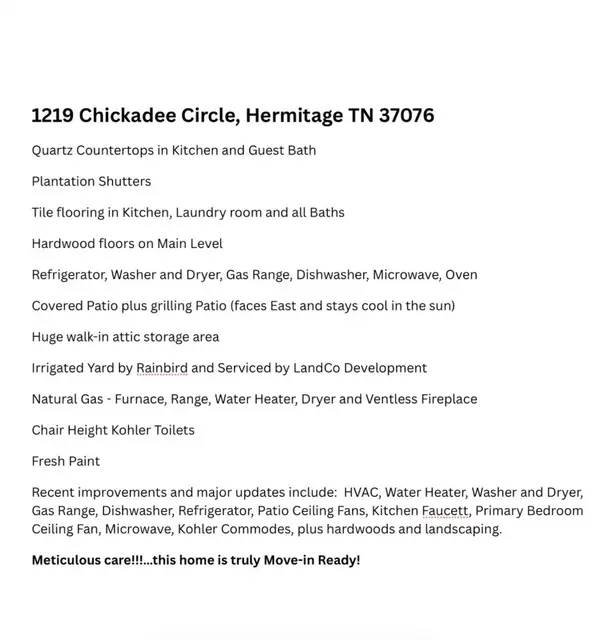
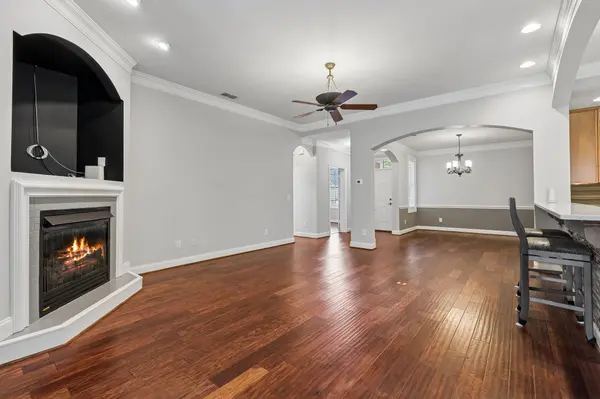
Welcome to this move-in ready, hand-crafted home built by Frank Batson, where quality craftsmanship meets thoughtful updates and comfortable living. From the moment you enter, you'll appreciate all the details, including Quartz countertops, plantation shutters, hardwood and tile flooring, and abundant storage with huge walk-in storage areas. Outdoor living is just as inviting, with a covered patio, separate sun/grilling patio, and a fully irrigated yard--perfect for relaxing, entertaining, or enjoying your morning coffee.
And the updates? So many big-ticket items have already been taken care of! Recent improvements include: HVAC, water heater, washer and dryer, gas range, dishwasher, refrigerator, ceiling fans, microwave, and chair-height commodes. Meticulously cared for and thoughtfully improved, this home offers the rare combination of quality construction, beautiful finishes, practical updates, and true move-in readiness in the Beautiful Bridgewater Community featuring walking trails, tree lined sidewalks as well as community pool and play area...All just minutes from Percy Priest Lake, the area's best shopping, dining and coffee shops at Providence Marketplace! Book your private tour and get all the details!
Location
State TN
County Davidson County
Rooms
Main Level Bedrooms 2
Interior
Interior Features Ceiling Fan(s), Entrance Foyer, Extra Closets, Open Floorplan
Heating Central, Natural Gas
Cooling Central Air, Electric
Flooring Wood, Tile
Fireplace N
Appliance Electric Oven, Gas Range, Dishwasher, Disposal, Dryer, Microwave, Refrigerator, Washer
Exterior
Garage Spaces 2.0
Utilities Available Electricity Available, Natural Gas Available, Water Available
Amenities Available Playground, Pool, Sidewalks, Underground Utilities
View Y/N false
Roof Type Shingle
Private Pool false
Building
Story 2
Sewer Public Sewer
Water Public
Structure Type Brick
New Construction false
Schools
Elementary Schools Ruby Major Elementary
Middle Schools Donelson Middle
High Schools Mcgavock Comp High School
Others
HOA Fee Include Maintenance Structure,Maintenance Grounds,Insurance,Recreation Facilities
Senior Community false
Special Listing Condition Standard
Read Less
Want to know what your home might be worth? Contact us for a FREE valuation!

Our team is ready to help you sell your home for the highest possible price ASAP

© 2026 Listings courtesy of RealTrac as distributed by MLS GRID. All Rights Reserved.