

Bought with Serena Weiny
$565,000
$565,000
For more information regarding the value of a property, please contact us for a free consultation.
2205 Howell Rd Greenbrier, TN 37073
3 Beds
3 Baths
1,928 SqFt
Key Details
Sold Price $565,000
Property Type Single Family Home
Sub Type Single Family Residence
Listing Status Sold
Purchase Type For Sale
Square Footage 1,928 sqft
Price per Sqft $293
Subdivision 1.3 Acres
MLS Listing ID 3244709
Sold Date 10/02/26
Bedrooms 3
Full Baths 2
Half Baths 1
HOA Y/N No
Year Built 1990
Annual Tax Amount $1,368
Lot Size 1.300 Acres
Acres 1.3
Lot Dimensions 1.3 acres
Property Sub-Type Single Family Residence
Property Description
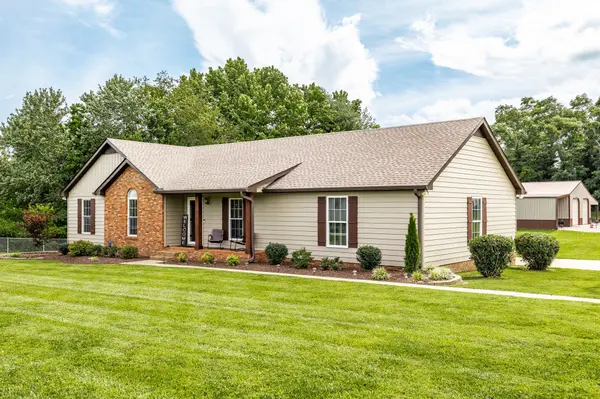
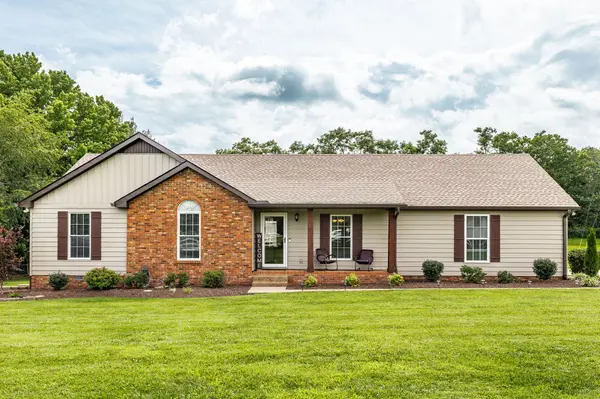
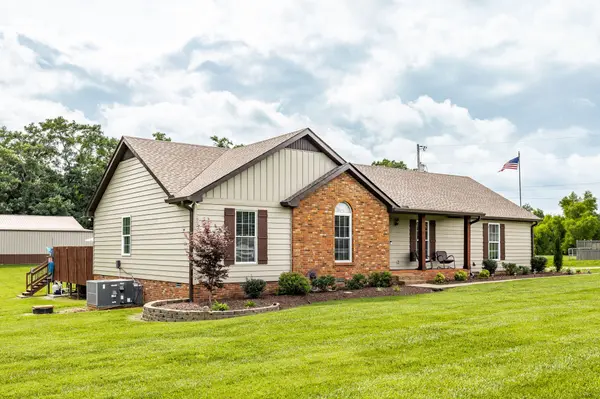
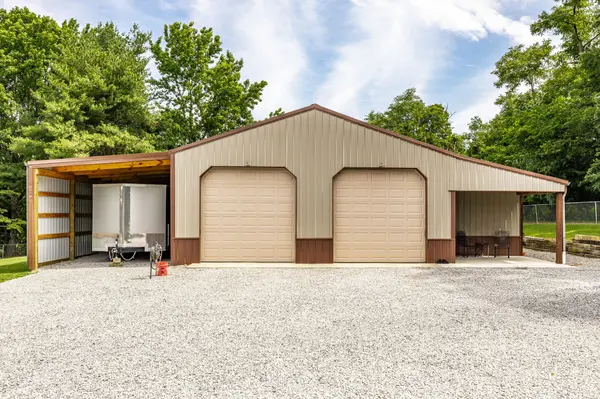
Charming home on 1.3 acres offering exceptional indoor and outdoor living. There's an impressive 50x42 like‑new shop with vaulted 12‑ft ceilings, electricity, a car‑wash station, covered patio area, plus a 50x14 RV carport. Enjoy the large deck surrounding a partially above‑ground pool with a brand‑new liner, filter, and pump, along with a relaxing hot tub on the patio area. Exterior updates completed in 2024 include wide‑plank insulated siding, new soffits, gutters, and a new roof installed in 2023. A concrete driveway with a spacious turnaround. New stairs, and a deck landing, lead from the back of the home into the oversized recreation room. Inside, the home features attractive hardwood‑style LVP flooring throughout. The eat‑in kitchen includes stainless steel appliances—refrigerator, built‑in microwave, and stove with a new cooktop—and is complemented by a separate formal dining room. The living room offers vaulted ceilings. Enjoy beautiful sunset views from the rocking chair front porch. The foyer includes a coat closet, and there is an additional linen closet in the hall. The primary bedroom has its own full bath, while the second and third bedrooms share another full bath. In the huge recreation room you'll find a half bath, utility room, and two large walk‑in closets. A gravel drive leads to the fabulous shop (built in 2018) which is cooled and a furnace installed that just needs to be hooked up to a propane. Just outside the shop is a water spigot. All this and it's convinently located just off I‑65 for an easy commute to Nashville.
Location
State TN
County Robertson County
Rooms
Main Level Bedrooms 3
Interior
Interior Features Built-in Features, Ceiling Fan(s), Entrance Foyer, Extra Closets, High Speed Internet
Heating Central, Propane
Cooling Central Air, Electric
Flooring Luxury Vinyl
Fireplace N
Appliance Electric Oven, Oven, Electric Range, Range, Dishwasher, Microwave, Refrigerator, Stainless Steel Appliance(s)
Exterior
Garage Spaces 4.0
Pool Above Ground
Utilities Available Electricity Available, Water Available
View Y/N false
Roof Type Shingle
Private Pool true
Building
Lot Description Level
Story 1
Sewer Septic Tank
Water Private
Structure Type Vinyl Siding
New Construction false
Schools
Elementary Schools Watauga Elementary
Middle Schools Greenbrier Middle School
High Schools Greenbrier High School
Others
Senior Community false
Special Listing Condition Standard
Read Less
Want to know what your home might be worth? Contact us for a FREE valuation!

Our team is ready to help you sell your home for the highest possible price ASAP

© 2026 Listings courtesy of RealTrac as distributed by MLS GRID. All Rights Reserved.