


Bought with Steve G Fridrich
$5,250,000
$5,600,000
6.3%For more information regarding the value of a property, please contact us for a free consultation.
4414 Howell Pl Nashville, TN 37205
4 Beds
5 Baths
4,733 SqFt
Key Details
Sold Price $5,250,000
Property Type Single Family Home
Sub Type Single Family Residence
Listing Status Sold
Purchase Type For Sale
Square Footage 4,733 sqft
Price per Sqft $1,109
Subdivision Belle Meade
MLS Listing ID 3168449
Sold Date 09/30/26
Bedrooms 4
Full Baths 3
Half Baths 2
HOA Y/N No
Year Built 1912
Annual Tax Amount $43,277
Lot Size 1.460 Acres
Acres 1.46
Lot Dimensions 285 X 225
Property Sub-Type Single Family Residence
Property Description
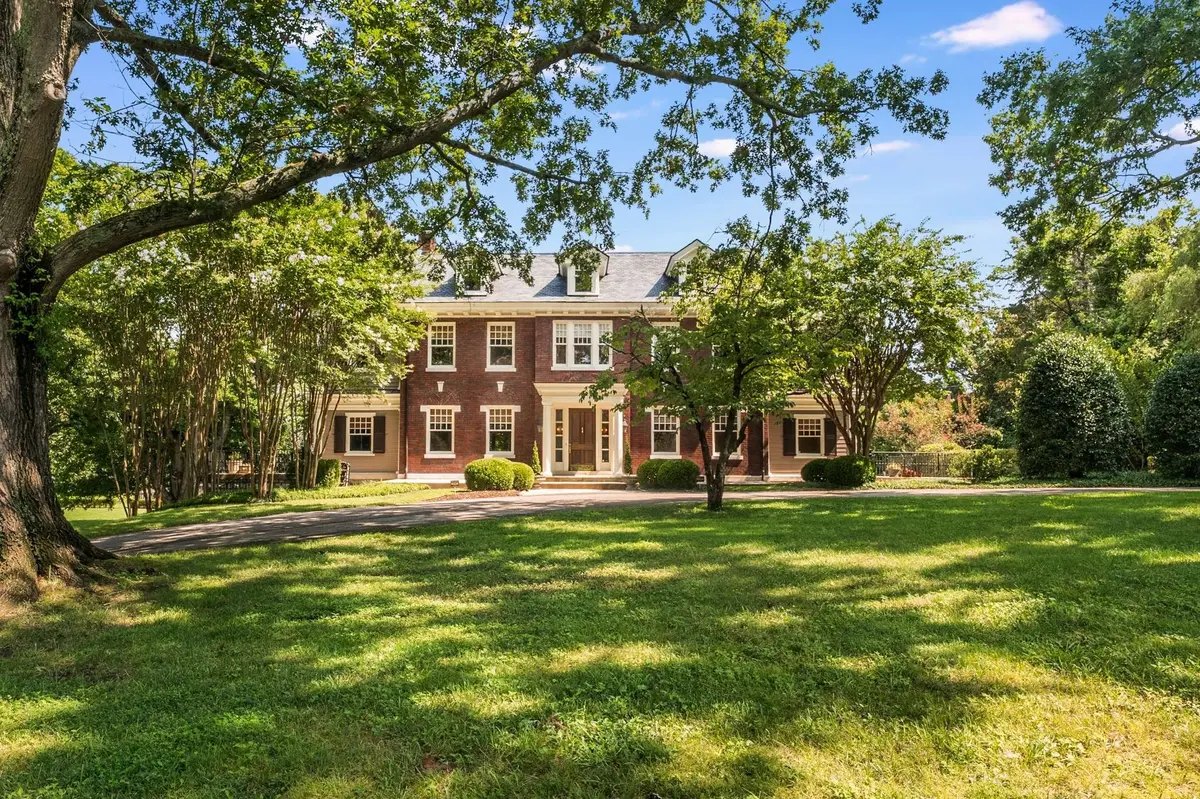
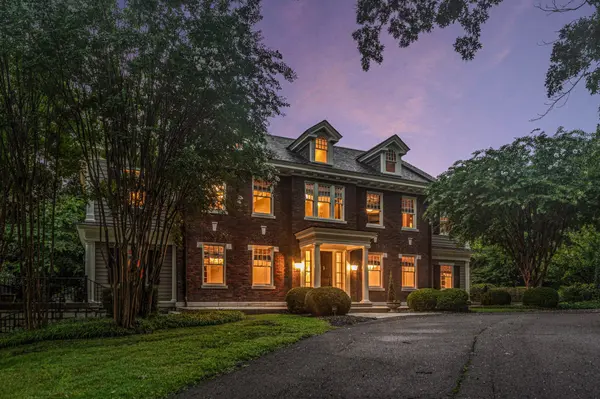
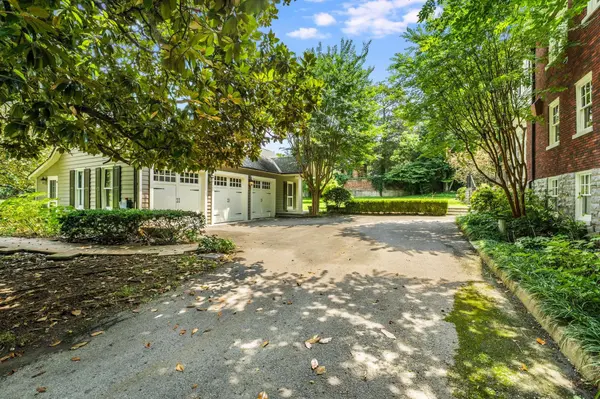
Prime Belle Meade Location!!!! Attention Historic Home lovers, or, Buyers looking to do a custom renovation walkable to Belle Meade Country Club and Percy Warner Park! This is a Rare Opportunity to own one of Belle Meade's first homes built by Sam Wilkes in the early development of Belle Meade circa 1916 on an iconic, exclusive and quiet street off Belle Meade Blvd. Location Location Location! The red brick Georgian Home is situated on a level, parklike, 1.46 acres with beautiful old growth trees and features three floors, a basement plus a detached Carriage House. A Belle Meade Classic, once painted white, 4414 has only had a handful of owners including the notable Col. and Mrs. Luke Lea. The prior owners lovingly restored the home during their 26 years of tenure. Historic Home lovers with appreciate the floor plan, old windows, marble mantles, gracious rooms and a slate roof.
If you are looking for large estate home, the City Of Belle Meade approved plans for an addition and a swimming pool with a precedence set for a renovation up to 9,400 square feet.
Proof of available funds to purchase are kindly requested prior to scheduling an appointment. Emailed Zoom Requests will be promptly deleted.
Location
State TN
County Davidson County
Interior
Interior Features Air Filter, Bookcases, Built-in Features, Ceiling Fan(s), Entrance Foyer, Extra Closets, High Ceilings, Smart Camera(s)/Recording, Walk-In Closet(s)
Heating Central
Cooling Central Air
Flooring Wood, Tile
Fireplaces Number 2
Fireplace Y
Appliance Double Oven, Gas Oven, Gas Range, Dishwasher, Disposal, Dryer, Refrigerator, Stainless Steel Appliance(s), Washer
Exterior
Exterior Feature Smart Camera(s)/Recording
Garage Spaces 4.0
Utilities Available Water Available
View Y/N false
Roof Type Slate
Private Pool false
Building
Lot Description Level
Story 3
Sewer Public Sewer
Water Public
Structure Type Brick,Wood Siding
New Construction false
Schools
Elementary Schools Julia Green Elementary
Middle Schools John Trotwood Moore Middle
High Schools Hillsboro Comp High School
Others
Senior Community false
Special Listing Condition Standard
Read Less
Want to know what your home might be worth? Contact us for a FREE valuation!

Our team is ready to help you sell your home for the highest possible price ASAP

© 2026 Listings courtesy of RealTrac as distributed by MLS GRID. All Rights Reserved.