

Bought with Tammy D. Edwards
$599,900
$599,900
For more information regarding the value of a property, please contact us for a free consultation.
1369 Ashton Park Dr Mount Juliet, TN 37122
4 Beds
3 Baths
2,676 SqFt
Key Details
Sold Price $599,900
Property Type Single Family Home
Sub Type Single Family Residence
Listing Status Sold
Purchase Type For Sale
Square Footage 2,676 sqft
Price per Sqft $224
Subdivision Ashton Park
MLS Listing ID 3336332
Sold Date 09/24/26
Bedrooms 4
Full Baths 3
HOA Fees $40/mo
HOA Y/N Yes
Year Built 2025
Annual Tax Amount $828
Lot Size 9,583 Sqft
Acres 0.22
Lot Dimensions 55 X 120
Property Sub-Type Single Family Residence
Property Description
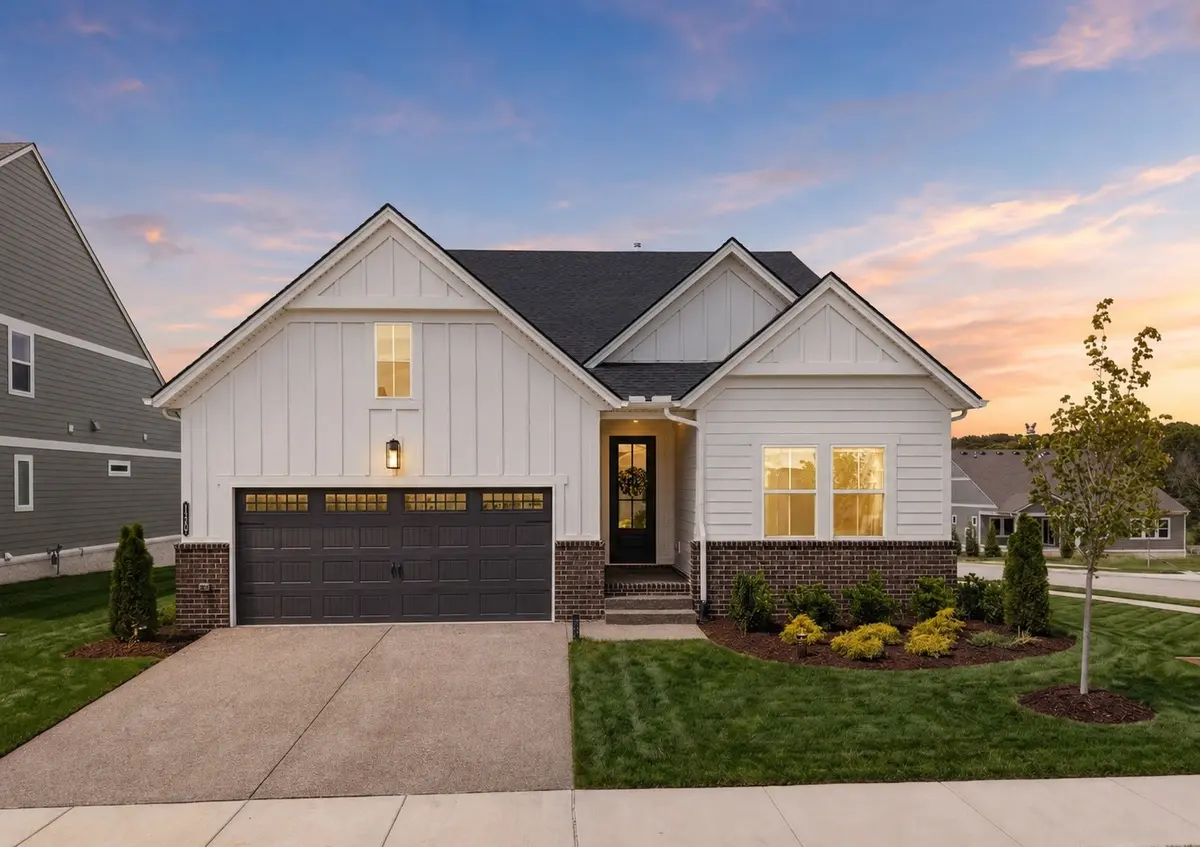
Why build new and wait when the upgrades, finishes, and designer inspired details you would choose are already here? Offering the benefits of new construction without the wait, added expense, or decisions still to be made, this nearly new Drees home is an exceptional value with more than $78,000 in builder and seller upgrades already completed.
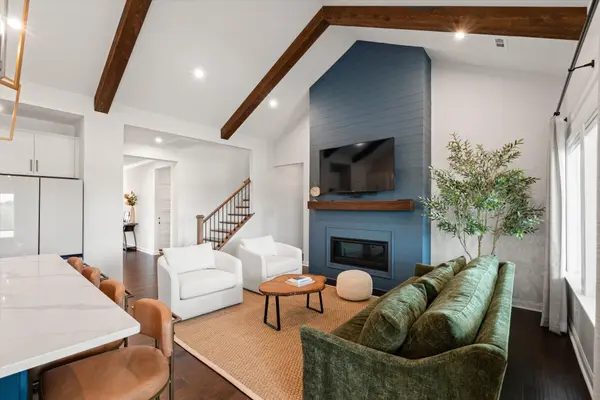
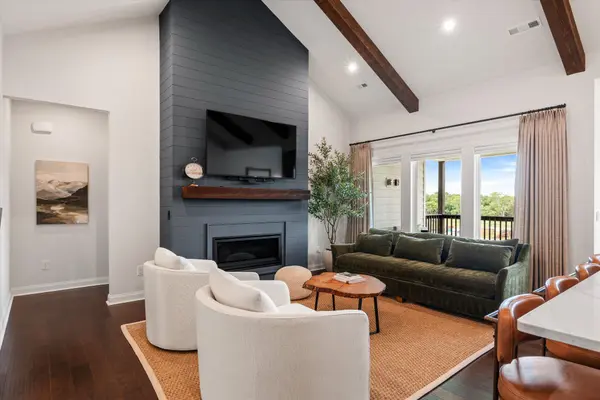
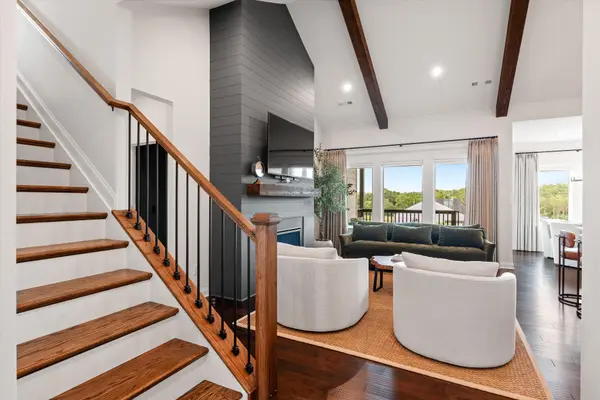
Showing like a model home and living like a custom home, the thoughtfully designed floor plan offers the convenience of main-level living with the flexibility of additional space upstairs. The first floor features the primary suite, a secondary bedroom, dedicated office or 3rd bedroom, spacious open-concept living areas, and a beautifully appointed chef-inspired kitchen.
Upstairs provides the perfect extension of the home with a private guest suite, bonus room, and additional flex space ideal for a home office, fitness room, hobby space, or whatever best suits your needs.
Beautifully finished, meticulously maintained, and move-in ready, this home offers a rare combination of quality, space, upgrades, and value. For buyers considering new construction, 1369 Ashton Park Drive offers an opportunity to have it all—without the wait or additional cost of building from the ground up.
Location
State TN
County Davidson County
Rooms
Main Level Bedrooms 3
Interior
Interior Features Ceiling Fan(s), Entrance Foyer, Extra Closets, High Ceilings, Open Floorplan, Pantry, Walk-In Closet(s), Kitchen Island
Heating Central
Cooling Ceiling Fan(s), Central Air
Flooring Carpet, Wood, Tile
Fireplace N
Appliance Built-In Electric Oven, Built-In Gas Range, Dishwasher, Disposal, ENERGY STAR Qualified Appliances, Microwave, Refrigerator
Exterior
Garage Spaces 2.0
Utilities Available Water Available
Amenities Available Sidewalks, Underground Utilities, Trail(s)
View Y/N false
Private Pool false
Building
Lot Description Corner Lot, Level
Story 2
Sewer Public Sewer
Water Public
Structure Type Fiber Cement,Hardboard Siding,Brick
New Construction false
Schools
Elementary Schools Ruby Major Elementary
Middle Schools Donelson Middle
High Schools Mcgavock Comp High School
Others
HOA Fee Include Maintenance Grounds
Senior Community false
Special Listing Condition Standard
Read Less
Want to know what your home might be worth? Contact us for a FREE valuation!

Our team is ready to help you sell your home for the highest possible price ASAP

© 2026 Listings courtesy of RealTrac as distributed by MLS GRID. All Rights Reserved.