


Bought with Jeff Wright
$639,000
$639,900
0.1%For more information regarding the value of a property, please contact us for a free consultation.
1035 Robert Lee Dr Gallatin, TN 37066
3 Beds
3 Baths
2,595 SqFt
Key Details
Sold Price $639,000
Property Type Single Family Home
Sub Type Single Family Residence
Listing Status Sold
Purchase Type For Sale
Square Footage 2,595 sqft
Price per Sqft $246
Subdivision Creekview Estates Ph2
MLS Listing ID 3243704
Sold Date 09/29/26
Bedrooms 3
Full Baths 2
Half Baths 1
HOA Fees $25/mo
HOA Y/N Yes
Year Built 2023
Annual Tax Amount $2,282
Lot Size 0.530 Acres
Acres 0.53
Property Sub-Type Single Family Residence
Property Description
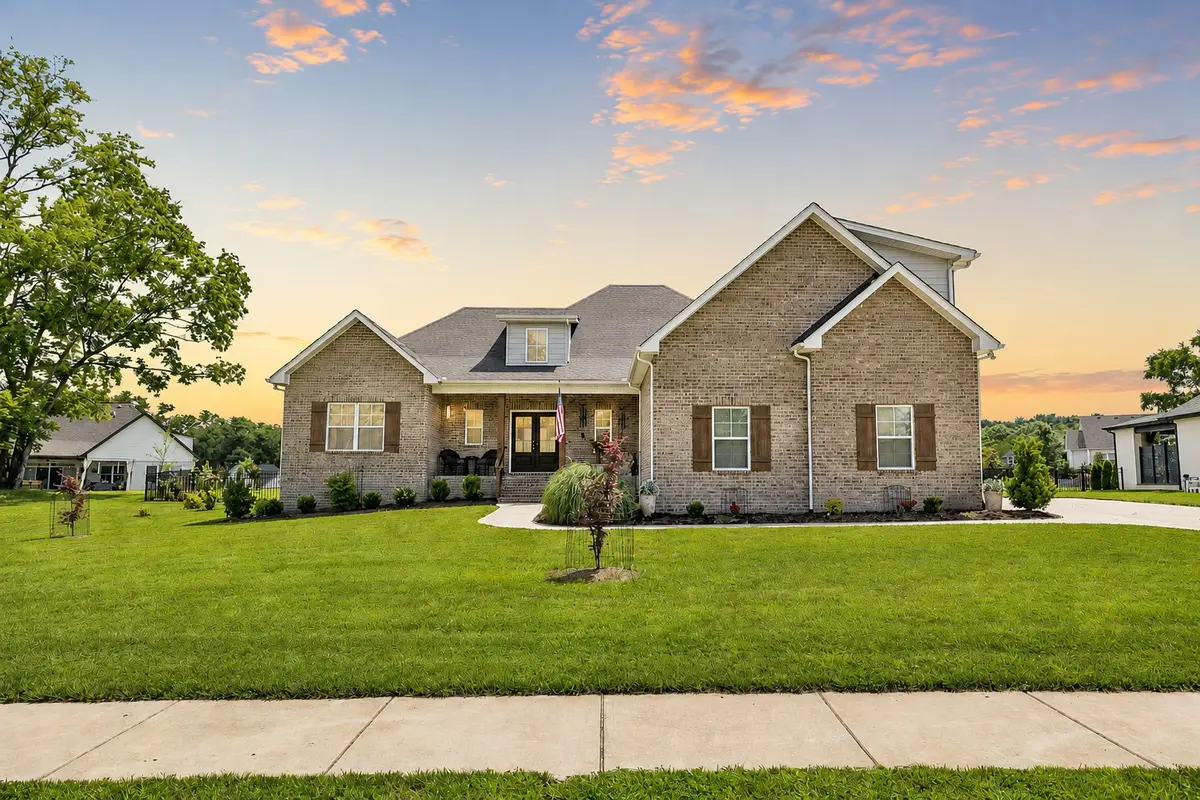
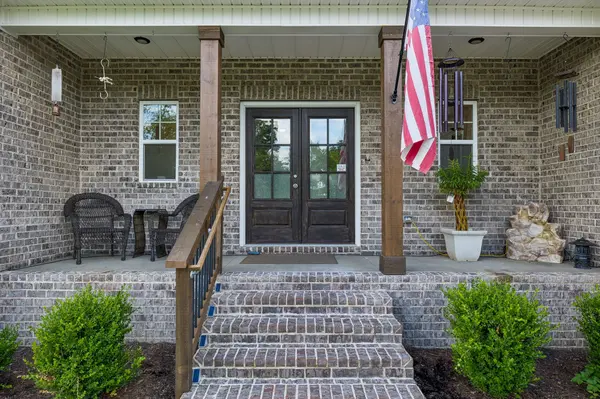
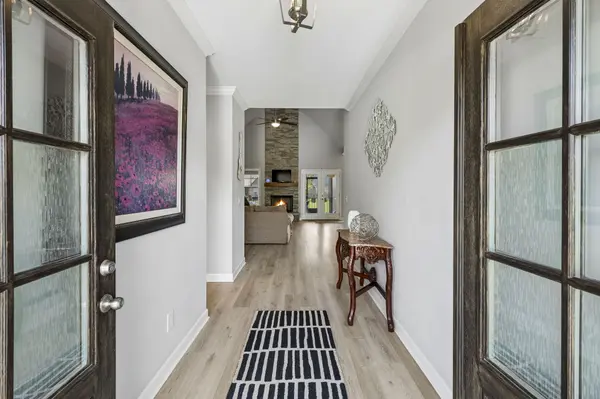
Receive a special rate incentive or closing cost credit with seller's suggested lender! Welcome to this beautifully maintained all-brick home situated on over half an acre, offering the perfect combination of comfort and a convenient location. Just under 10 minutes from the heart of Gallatin and less than an hour from Nashville, this stunning property provides easy access to shopping, dining, and everyday conveniences. Built just three years ago, this move-in ready home features major upgrades including a new HVAC system, windows, water heater installed in 2023, along with a fully encapsulated crawl space. Designed for primarily single-level living, all bedrooms are located on the main floor while an oversized bonus room upstairs offers endless possibilities for a media room, playroom, or home office. Step inside to soaring ceilings, abundant natural light, and a stacked stone floor-to-ceiling fireplace that serves as the centerpiece of the spacious living room. A convenient wet bar adds both function and style, making entertaining effortless. The open-concept floor plan flows seamlessly into the spacious kitchen, featuring ample white cabinetry, quartz countertops, a tiled backsplash, stainless steel appliances (including new dishwasher), a large island, and a dining area perfect for gathering. The primary suite is a private retreat with a tray ceiling, spa-like ensuite bath featuring double vanities, an oversized tiled glass-enclosed walk-in shower, and a spacious walk-in closet. Two additional bedrooms and another full bathroom complete the main level. Outdoor living is just as impressive with a welcoming covered front porch, a screened-in back patio with three outlets, and an additional patio area for outdoor table or hot tub overlooking the huge fenced backyard. Sellers have added 18 trees and 17 shrubs for additional backyard privacy. With its beautiful finishes, functional layout, spacious lot, and prime location, this exceptional home is truly a must-see!
Location
State TN
County Sumner County
Rooms
Main Level Bedrooms 3
Interior
Interior Features Built-in Features, Ceiling Fan(s), Entrance Foyer, High Ceilings, Hot Tub, Open Floorplan, Pantry, Walk-In Closet(s), Wet Bar
Heating Central
Cooling Central Air, Electric
Flooring Carpet, Laminate, Tile
Fireplaces Number 1
Fireplace Y
Appliance Electric Oven, Electric Range, Dishwasher, Disposal, Microwave, Stainless Steel Appliance(s)
Exterior
Garage Spaces 3.0
Utilities Available Electricity Available, Water Available
View Y/N false
Private Pool false
Building
Lot Description Level
Story 2
Sewer STEP System
Water Public
Structure Type Brick
New Construction false
Schools
Elementary Schools Benny C. Bills Elementary School
Middle Schools Joe Shafer Middle School
High Schools Gallatin Senior High School
Others
HOA Fee Include Maintenance Grounds
Senior Community false
Special Listing Condition Standard
Read Less
Want to know what your home might be worth? Contact us for a FREE valuation!

Our team is ready to help you sell your home for the highest possible price ASAP

© 2026 Listings courtesy of RealTrac as distributed by MLS GRID. All Rights Reserved.