
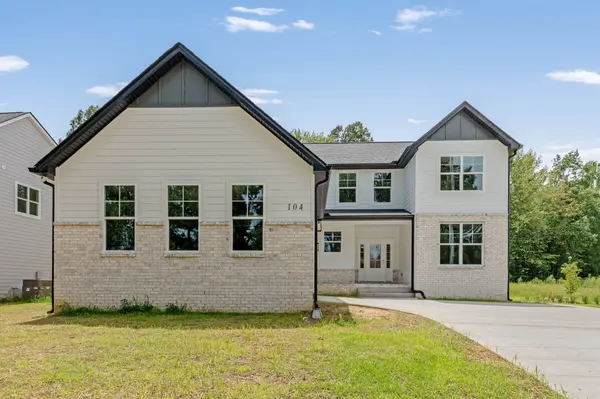
Bought with Candace Perkins
$616,714
$579,990
6.3%For more information regarding the value of a property, please contact us for a free consultation.
105 Esteph Ct White House, TN 37188
5 Beds
3 Baths
2,845 SqFt
Key Details
Sold Price $616,714
Property Type Single Family Home
Sub Type Single Family Residence
Listing Status Sold
Purchase Type For Sale
Square Footage 2,845 sqft
Price per Sqft $216
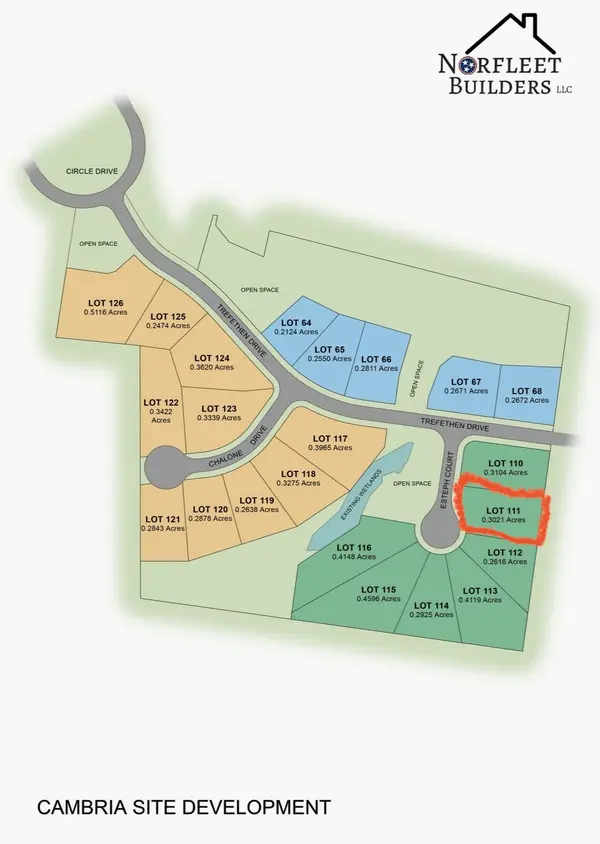
Subdivision Cambria
MLS Listing ID 3226504
Sold Date 09/25/26
Bedrooms 5
Full Baths 2
Half Baths 1
HOA Fees $20/mo
HOA Y/N Yes
Year Built 2026
Annual Tax Amount $2,900
Lot Size 0.302 Acres
Acres 0.302
Property Sub-Type Single Family Residence
Property Description
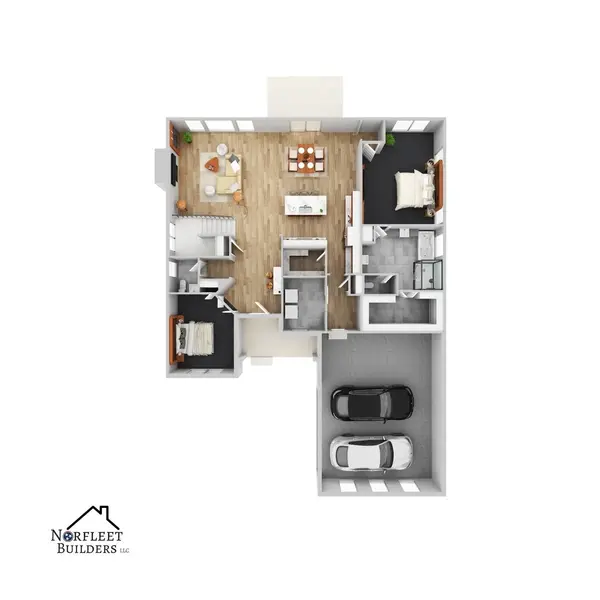
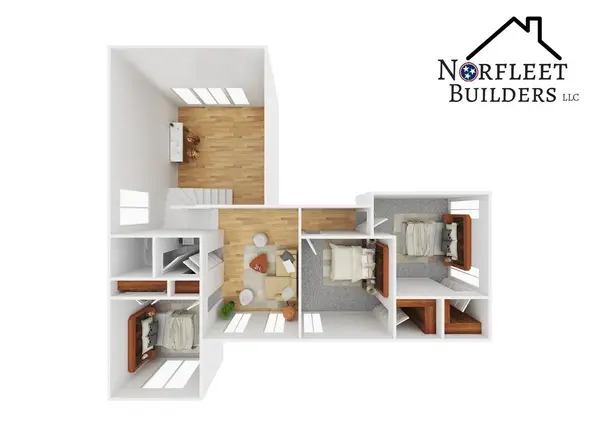
5 Bedrooms | 2.5 Baths | Bonus Room | Nearly 1/3 Acre
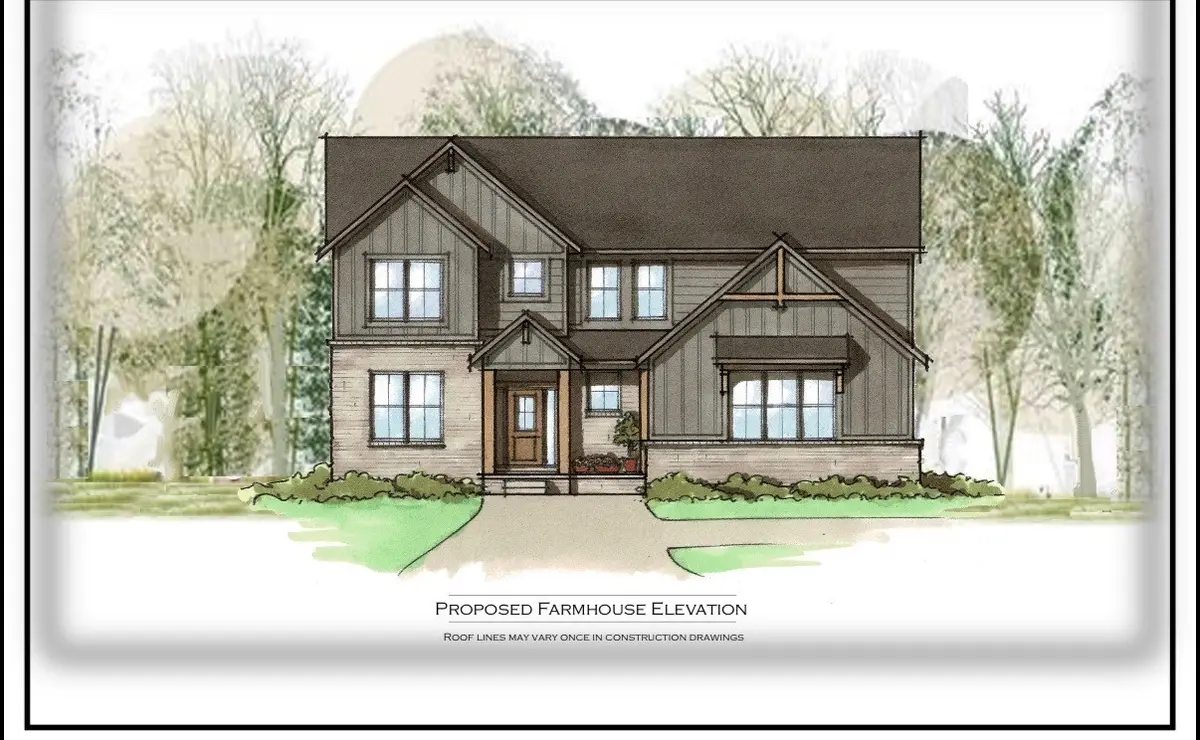
Located in the sought-after Cambria subdivision, this locally built home by Norfleet Builders offers space, style, and functionality. Featuring a dramatic 17' vaulted ceiling, gourmet kitchen, and an open layout perfect for entertaining.
The primary suite includes a relaxing soaking tub, and the additional bonus room provides flexible living space. Enjoy a flat, usable lot with nearly 1/3 acre — ideal for outdoor living, play, or future additions. Ample storage throughout makes everyday living easy.
Quality Construction | Prime Location | Local Builder
Construction to finish mid July. Be involved with choosing selections during the build process. This is a pre-sale. Contact listing agent with questions.
Location
State TN
County Sumner County
Rooms
Main Level Bedrooms 2
Interior
Interior Features High Speed Internet
Heating Central, Electric
Cooling Ceiling Fan(s), Central Air, Electric
Flooring Carpet, Tile, Vinyl
Fireplace N
Appliance Electric Oven, Electric Range, Dishwasher, Microwave, Stainless Steel Appliance(s)
Exterior
Garage Spaces 2.0
Utilities Available Electricity Available, Water Available
View Y/N false
Private Pool false
Building
Story 2
Sewer Public Sewer
Water Public
Structure Type Frame,Brick
New Construction true
Schools
Elementary Schools Harold B. Williams Elementary School
Middle Schools White House Middle School
High Schools White House High School
Others
Senior Community false
Special Listing Condition Standard
Read Less
Want to know what your home might be worth? Contact us for a FREE valuation!

Our team is ready to help you sell your home for the highest possible price ASAP

© 2026 Listings courtesy of RealTrac as distributed by MLS GRID. All Rights Reserved.