

Bought with Gina Grimm
$950,000
$999,900
5.0%For more information regarding the value of a property, please contact us for a free consultation.
3000 Bushnell Farm Dr Franklin, TN 37064
4 Beds
3 Baths
2,786 SqFt
Key Details
Sold Price $950,000
Property Type Single Family Home
Sub Type Single Family Residence
Listing Status Sold
Purchase Type For Sale
Square Footage 2,786 sqft
Price per Sqft $340
Subdivision Stream Valley
MLS Listing ID 3305762
Sold Date 09/23/26
Bedrooms 4
Full Baths 3
HOA Fees $90/mo
HOA Y/N Yes
Year Built 2020
Annual Tax Amount $3,696
Lot Size 7,840 Sqft
Acres 0.18
Lot Dimensions 62 X 125
Property Sub-Type Single Family Residence
Property Description
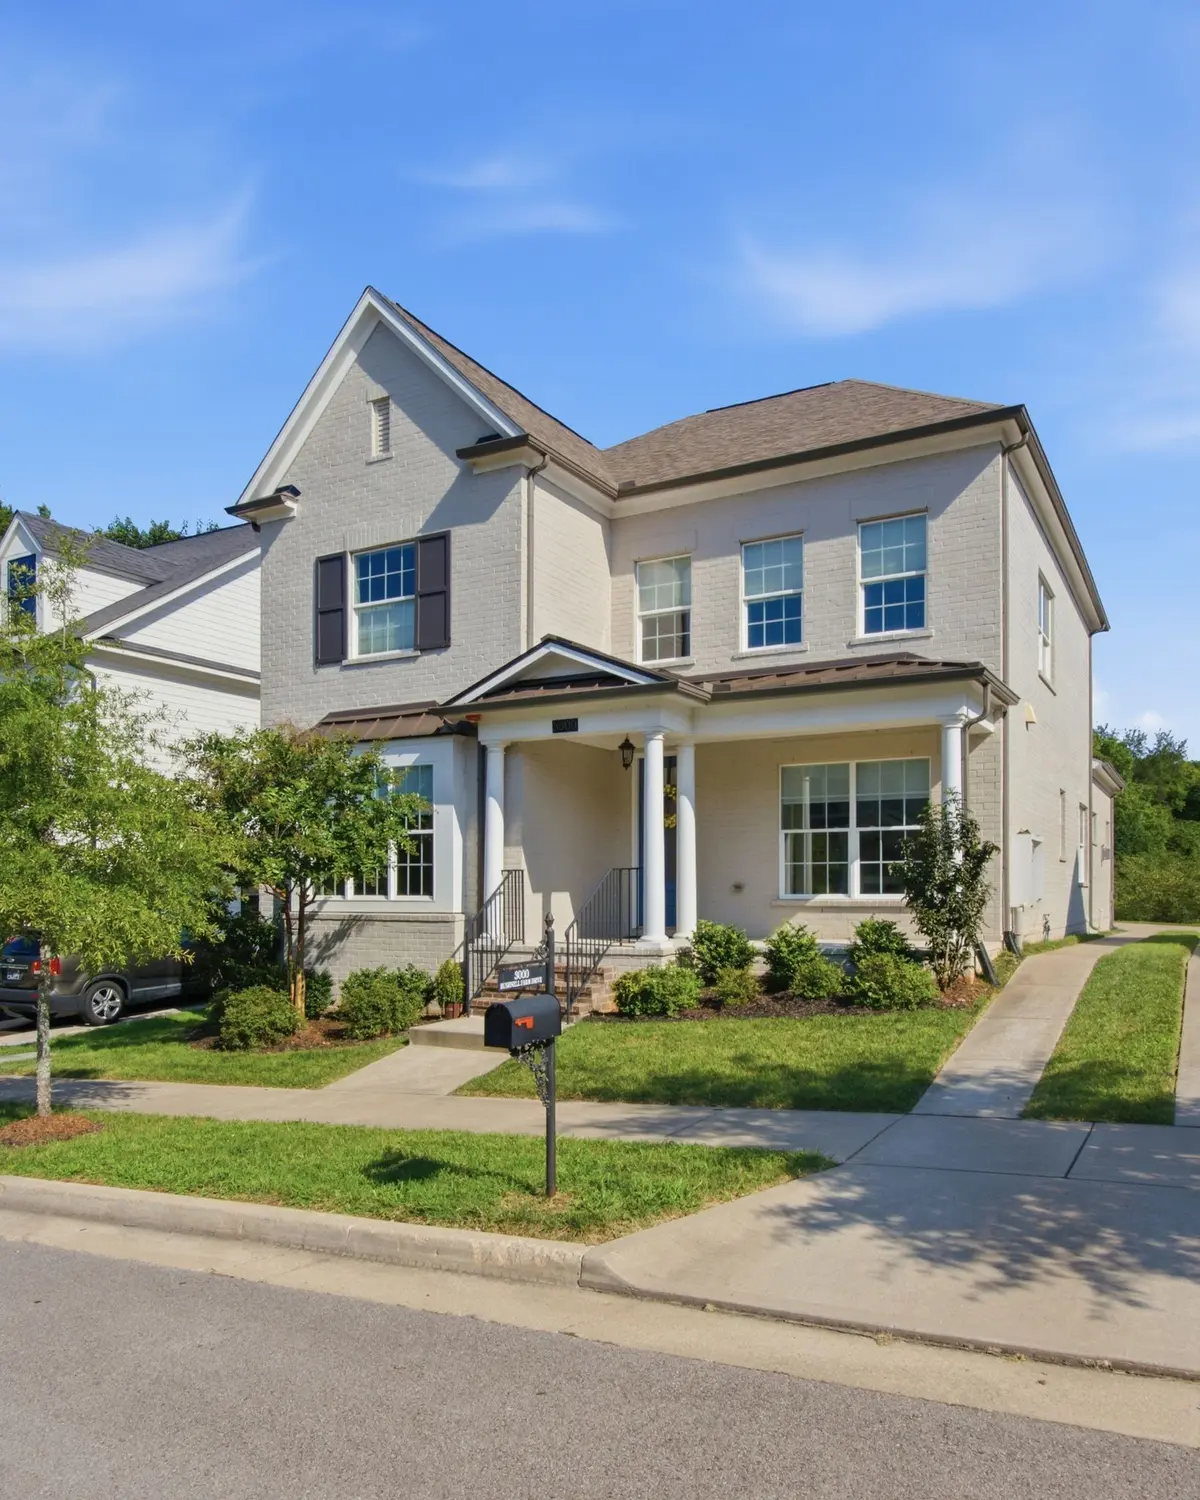
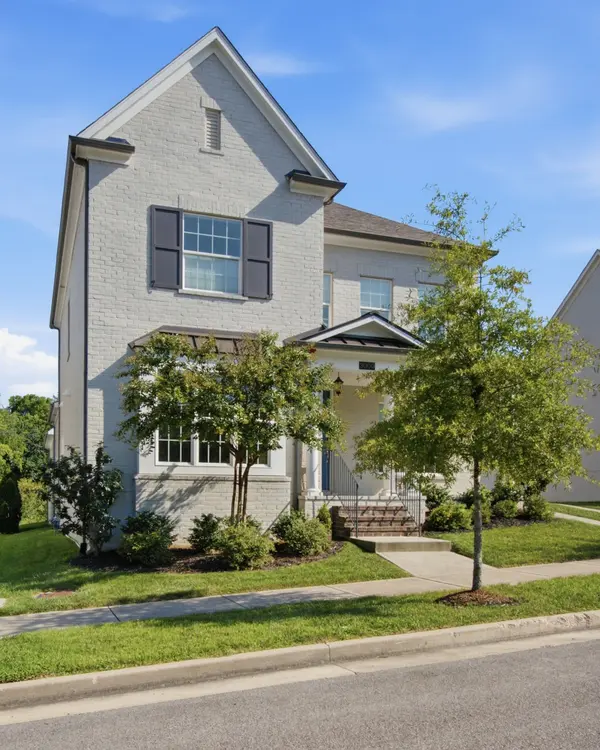
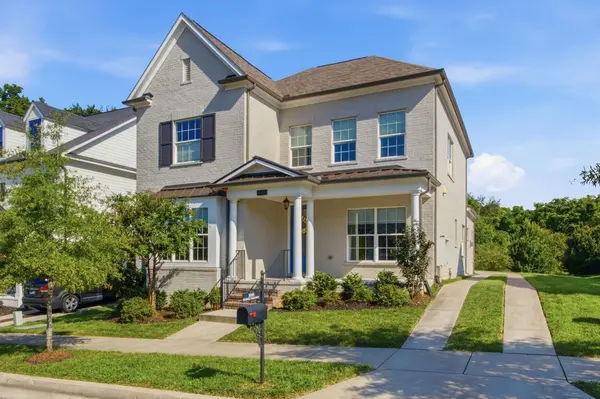
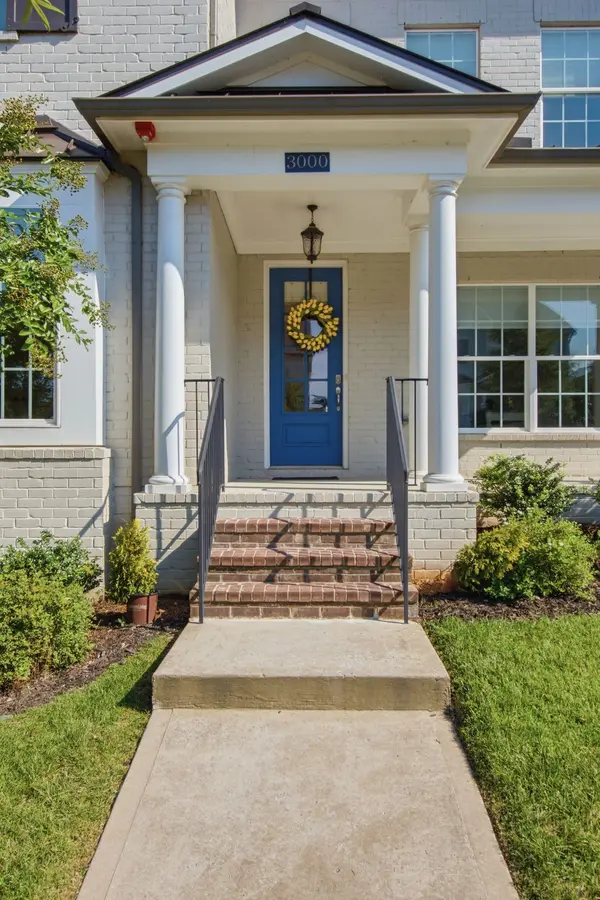
White painted brick home with an incredible floorplan PLUS a 3 car garage in Franklin! Sit on your rocking chair front porch and greet the neighbors or escape to the covered back porch for more privacy. This sun drenched home captures your attention from the moment you open the front door. This design has the owner's suite, a home office, second bedroom and full bath all on the main floor. Wait until you see the gourmet kitchen well equipped with a 10 foot island, built in stainless appliances, gas cooktop, tile backsplash and a window over the sink! The owner's suite has an extra large walk in closet, double vanities and a stylish tile shower with a frameless door. Walk up the hardwood stairs to find a huge bonus room, 2 more bedrooms, a full bath and a massive walk in attic. Additional features include, water softener system, quartz and granite countertops, epoxy garage floor, tile surround in all bathrooms, stylish light fixtures, hardwood on the entire main floor, private lot backing to green space, extra long driveway and parking pad for extra cars. As good as new construction and UNDER $1 Million Dollars! Community pool, 2 playgrounds, miles of walking trails. Located 1 mile to the new In N Out, Publix, Berry Farms & 2 miles to I-65!
Location
State TN
County Williamson County
Rooms
Main Level Bedrooms 2
Interior
Interior Features Ceiling Fan(s), Entrance Foyer, Extra Closets, Walk-In Closet(s), Kitchen Island
Heating Central
Cooling Central Air
Flooring Carpet, Wood, Tile
Fireplaces Number 1
Fireplace Y
Appliance Built-In Electric Oven, Cooktop, Gas Range, Dishwasher, Disposal, Microwave, Stainless Steel Appliance(s)
Exterior
Garage Spaces 3.0
Utilities Available Water Available
View Y/N false
Roof Type Asphalt
Private Pool false
Building
Story 2
Sewer Public Sewer
Water Public
Structure Type Brick,Fiber Cement
New Construction false
Schools
Elementary Schools Oak View Elementary School
Middle Schools Legacy Middle School
High Schools Independence High School
Others
HOA Fee Include Maintenance Grounds,Recreation Facilities
Senior Community false
Special Listing Condition Standard
Read Less
Want to know what your home might be worth? Contact us for a FREE valuation!

Our team is ready to help you sell your home for the highest possible price ASAP

© 2026 Listings courtesy of RealTrac as distributed by MLS GRID. All Rights Reserved.