



Bought with Franklin Pargh
$4,400,000
$4,750,000
7.4%For more information regarding the value of a property, please contact us for a free consultation.
912 Westview Ave Nashville, TN 37205
4 Beds
5 Baths
4,827 SqFt
Key Details
Sold Price $4,400,000
Property Type Single Family Home
Sub Type Single Family Residence
Listing Status Sold
Purchase Type For Sale
Square Footage 4,827 sqft
Price per Sqft $911
Subdivision Belle Meade
MLS Listing ID 3545056
Sold Date 09/22/26
Bedrooms 4
Full Baths 4
Half Baths 1
HOA Y/N No
Year Built 2015
Annual Tax Amount $25,730
Lot Size 0.570 Acres
Acres 0.57
Lot Dimensions 100 X 250
Property Sub-Type Single Family Residence
Property Description
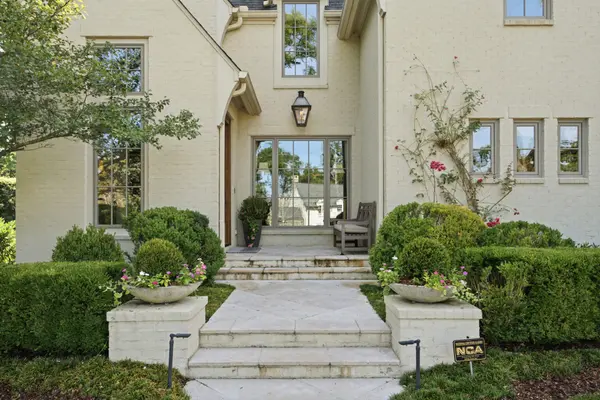
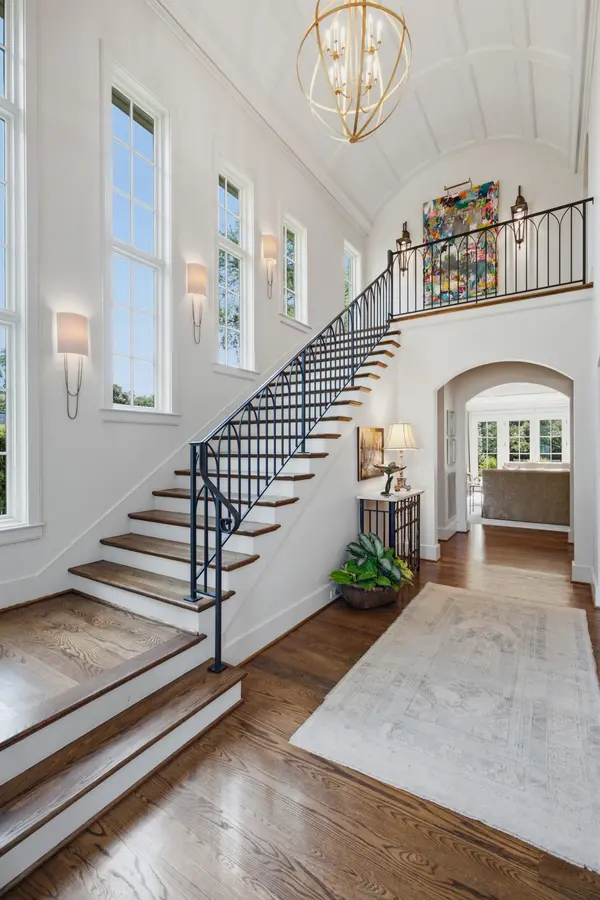
This perfectly designed 2015 custom Castle Homes build is tucked away on a highly desirable block in the heart of Belle Meade. Thoughtful details and timeless finishes are found throughout this 4-bedroom, 4.5-bath home, beginning with tall ceilings and an inviting entry that sets the tone for the rest of the house. The gorgeous kitchen features abundant custom cabinetry, an oversized island, high-end appliances, a walk-in pantry, and opens seamlessly to the family room—creating an ideal layout for both everyday living and entertaining. The spacious primary suite is a true retreat with a spa-like bath featuring dual vanities, soaking tub, walk-in shower and an incredible custom walk-in closet. Generous secondary bedrooms, a large bonus room and extensive built-in storage add to the home's functionality. French doors lead to multiple outdoor living and dining areas overlooking the expansive, flat backyard surrounded by mature landscaping. An exceptional Belle Meade home that pairs thoughtful design, beautiful craftsmanship and effortless indoor-outdoor living. Belle Meade has approved a pool. Full irrigation, generator, and an abundance of storage included. This is the one you have been waiting for!
Location
State TN
County Davidson County
Rooms
Main Level Bedrooms 1
Interior
Interior Features Built-in Features, Entrance Foyer, Extra Closets, High Ceilings, Pantry, Walk-In Closet(s), Wet Bar
Heating Central
Cooling Central Air
Flooring Wood
Fireplaces Number 1
Fireplace Y
Appliance Built-In Gas Oven, Double Oven, Built-In Gas Range, Dishwasher, Disposal, Dryer, Microwave, Refrigerator, Stainless Steel Appliance(s), Washer
Exterior
Garage Spaces 2.0
Utilities Available Water Available
View Y/N false
Roof Type Asphalt
Private Pool false
Building
Lot Description Level
Story 3
Sewer Public Sewer
Water Public
Structure Type Brick
New Construction false
Schools
Elementary Schools Julia Green Elementary
Middle Schools John Trotwood Moore Middle
High Schools Hillsboro Comp High School
Others
Senior Community false
Special Listing Condition Standard
Read Less
Want to know what your home might be worth? Contact us for a FREE valuation!

Our team is ready to help you sell your home for the highest possible price ASAP

© 2026 Listings courtesy of RealTrac as distributed by MLS GRID. All Rights Reserved.