

Bought with Monty L Moore
$390,000
$398,250
2.1%For more information regarding the value of a property, please contact us for a free consultation.
210 Porters Bluff Road Clarksville, TN 37040
3 Beds
4 Baths
3,836 SqFt
Key Details
Sold Price $390,000
Property Type Single Family Home
Sub Type Single Family Residence
Listing Status Sold
Purchase Type For Sale
Square Footage 3,836 sqft
Price per Sqft $101
MLS Listing ID 3530853
Sold Date 09/22/26
Bedrooms 3
Full Baths 3
Half Baths 1
HOA Y/N No
Year Built 1950
Annual Tax Amount $4,227
Lot Size 1.450 Acres
Acres 1.45
Property Sub-Type Single Family Residence
Property Description
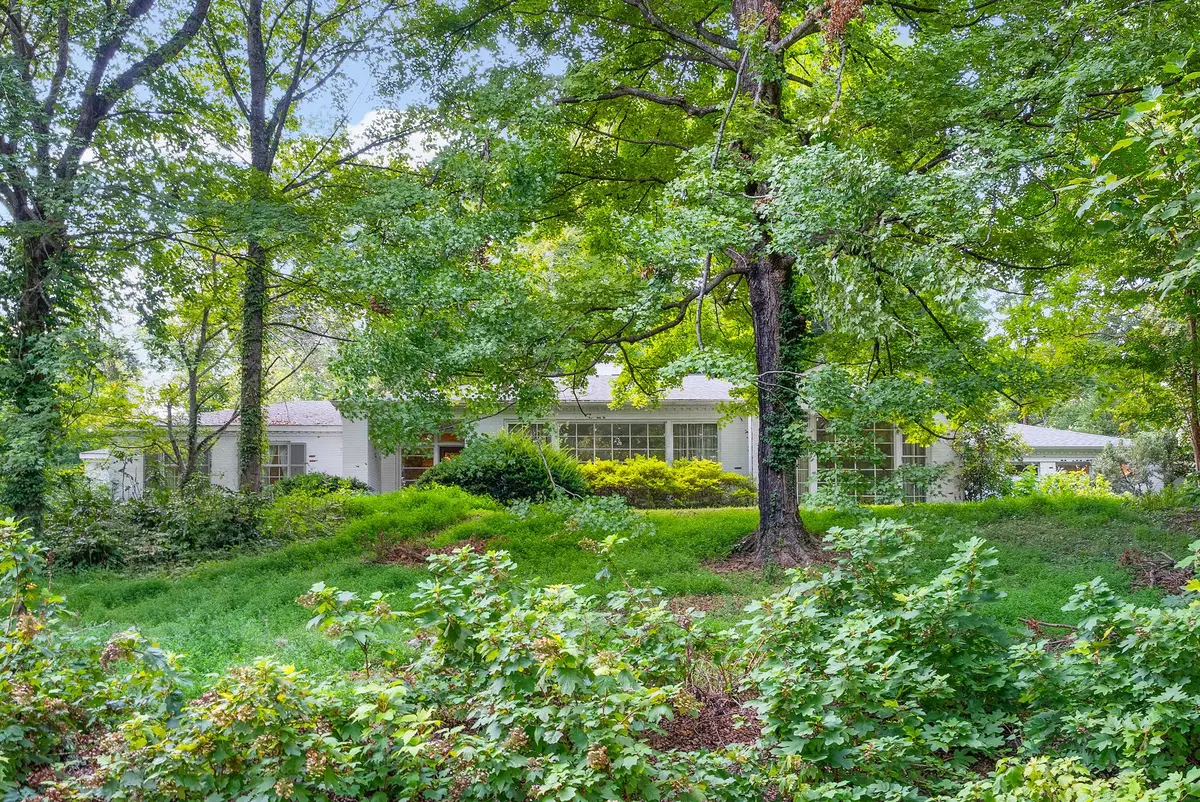
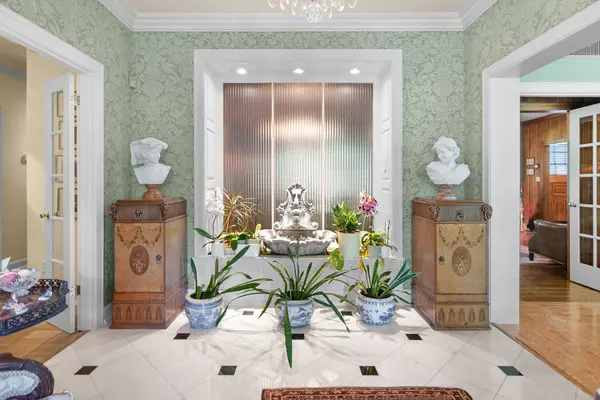
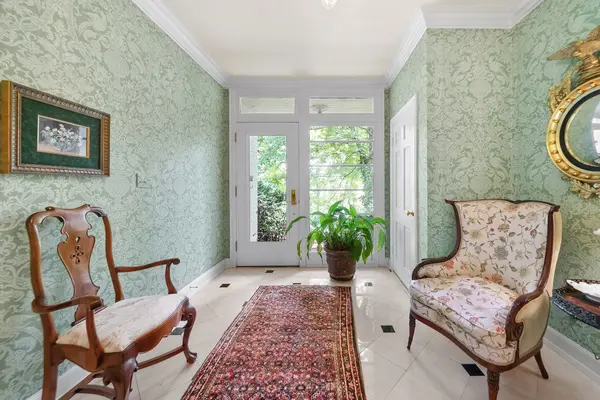
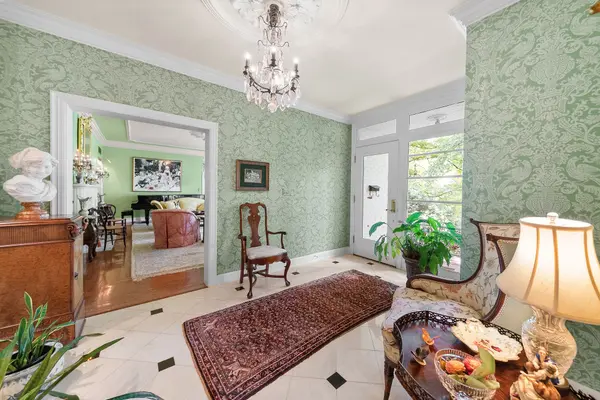
Architect Clarence Speight — the renowned Clarksville designer whose work helped shape the city's mid-century character — put his signature on this extraordinary one-level mid-century home just moments from downtown. Rare to the market, it's a showcase of intentional design where every room flows gracefully into the next and no detail was left to chance. Light pours through huge windows, filling the generously proportioned rooms with a warmth and ease that defines the best of mid-century living. Custom built-ins throughout speak to craftsmanship you simply don't find anymore, while a butler's pantry and a show-stopping custom bar add just the right touch of glitz for entertaining — cocktail hour, holidays, or simply a quiet evening at home. Step outside to mature landscaping that frames the home in year-round fashion — and come spring, the yard erupts into a breathtaking display of hydrangeas in full, glorious bloom. A once-in-a-generation opportunity to own a piece of Clarksville's architectural history, reimagined for modern living — and just minutes from the heart of it all. Recent appraisal on file - appraised value is $575,000. Listing price reflects motivated seller and a quick close.
Location
State TN
County Montgomery County
Rooms
Main Level Bedrooms 3
Interior
Interior Features Built-in Features, Entrance Foyer, Extra Closets, Pantry, Wet Bar, High Speed Internet
Heating Central, Electric
Cooling Central Air, Electric
Flooring Carpet, Wood, Parquet, Tile
Fireplaces Number 2
Fireplace Y
Appliance Double Oven, Gas Range, Dishwasher, Disposal, Microwave, Refrigerator, Stainless Steel Appliance(s)
Exterior
Utilities Available Electricity Available, Water Available
View Y/N true
View Bluff
Roof Type Asphalt
Private Pool false
Building
Story 1
Sewer Public Sewer
Water Public
Structure Type Brick
New Construction false
Schools
Elementary Schools Moore Elementary
Middle Schools Rossview Middle
High Schools Rossview High
Others
Senior Community false
Special Listing Condition Standard
Read Less
Want to know what your home might be worth? Contact us for a FREE valuation!

Our team is ready to help you sell your home for the highest possible price ASAP

© 2026 Listings courtesy of RealTrac as distributed by MLS GRID. All Rights Reserved.