

Bought with NONMLS
$635,000
$639,900
0.8%For more information regarding the value of a property, please contact us for a free consultation.
1102 Secretariat Dr Mount Juliet, TN 37122
4 Beds
3 Baths
2,800 SqFt
Key Details
Sold Price $635,000
Property Type Single Family Home
Sub Type Single Family Residence
Listing Status Sold
Purchase Type For Sale
Square Footage 2,800 sqft
Price per Sqft $226
Subdivision Triple Crown Ph 3 Sec 1A
MLS Listing ID 3132708
Sold Date 09/22/26
Bedrooms 4
Full Baths 3
HOA Fees $15/ann
HOA Y/N Yes
Year Built 2015
Annual Tax Amount $2,215
Lot Size 10,890 Sqft
Acres 0.25
Lot Dimensions 70.13 X 160 IRR
Property Sub-Type Single Family Residence
Property Description
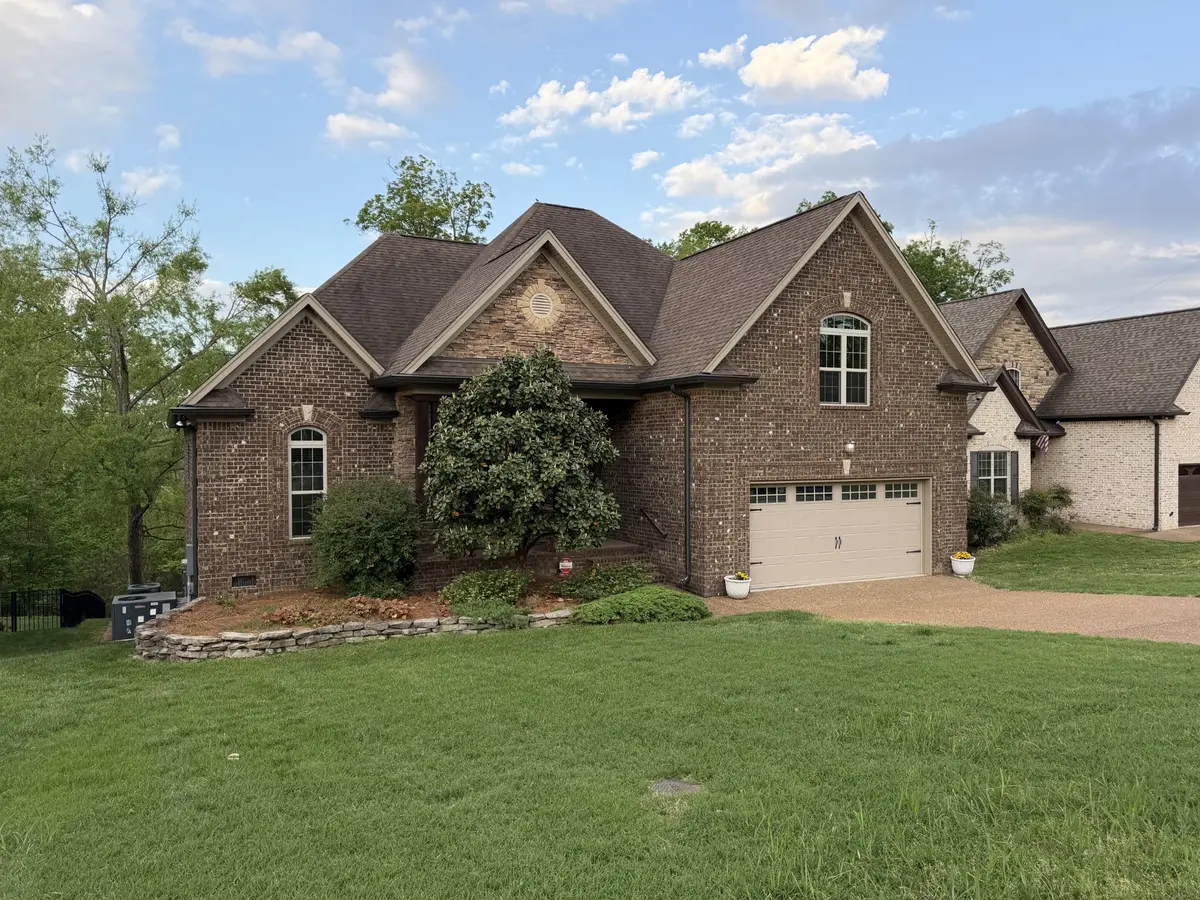
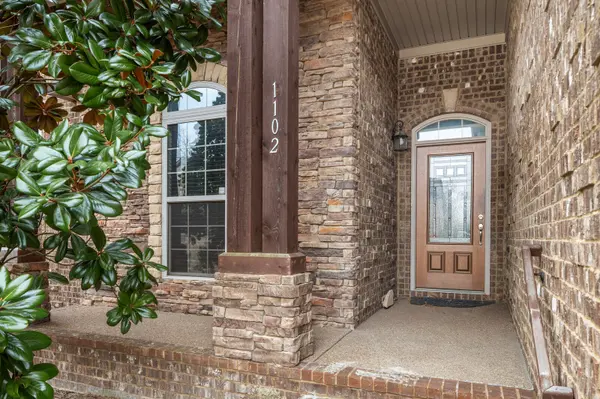
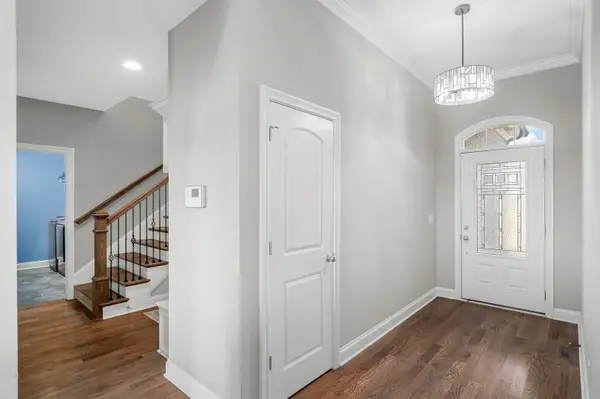
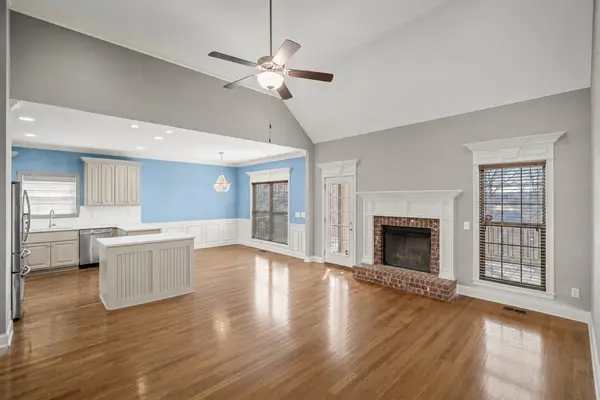
Step into this beautifully upgraded Mount Juliet home where warm hardwood floors, an inviting open layout, and thoughtful custom touches create a space that feels instantly welcoming. With four spacious bedrooms—including a main‑level primary suite—plus a huge rec room and abundant walk‑in closets, the home offers comfort and flexibility for any lifestyle. The second-floor bedroom makes for a perfect second primary or guest room suite. The kitchen flows seamlessly into the living area, ideal for gatherings, while the private, tree‑lined backyard with covered and screened outdoor spaces extends your living area into the fresh air. Built in 2015 and meticulously maintained, this all‑brick property blends modern convenience with timeless style in the sought‑after Triple Crown community. It's a move‑in‑ready opportunity in one of Mount Juliet's most desirable locations. Some Photos have been Virtually Staged.
Location
State TN
County Wilson County
Rooms
Main Level Bedrooms 3
Interior
Interior Features Ceiling Fan(s), Entrance Foyer, Extra Closets, Open Floorplan, Walk-In Closet(s)
Heating Central, Natural Gas
Cooling Central Air, Electric
Flooring Carpet, Wood, Tile
Fireplaces Number 1
Fireplace Y
Appliance Gas Oven, Gas Range, Dishwasher, Disposal, Microwave
Exterior
Garage Spaces 2.0
Utilities Available Electricity Available, Natural Gas Available, Water Available
Amenities Available Park, Sidewalks, Underground Utilities
View Y/N false
Roof Type Asphalt
Private Pool false
Building
Lot Description Rolling Slope
Story 2
Sewer Public Sewer
Water Public
Structure Type Brick
New Construction false
Schools
Elementary Schools Springdale Elementary School
Middle Schools West Wilson Middle School
High Schools Mt. Juliet High School
Others
HOA Fee Include Maintenance Grounds
Senior Community false
Special Listing Condition Standard
Read Less
Want to know what your home might be worth? Contact us for a FREE valuation!

Our team is ready to help you sell your home for the highest possible price ASAP

© 2026 Listings courtesy of RealTrac as distributed by MLS GRID. All Rights Reserved.