

Bought with Darin Cunningham
$840,000
$849,900
1.2%For more information regarding the value of a property, please contact us for a free consultation.
869 Plowson Rd Mount Juliet, TN 37122
6 Beds
4 Baths
3,226 SqFt
Key Details
Sold Price $840,000
Property Type Single Family Home
Sub Type Single Family Residence
Listing Status Sold
Purchase Type For Sale
Square Footage 3,226 sqft
Price per Sqft $260
Subdivision Jackson Hills Ph6 Sec 6C
MLS Listing ID 3248136
Sold Date 09/18/26
Bedrooms 6
Full Baths 4
HOA Fees $100/mo
HOA Y/N Yes
Year Built 2020
Annual Tax Amount $2,987
Lot Size 9,583 Sqft
Acres 0.22
Property Sub-Type Single Family Residence
Property Description
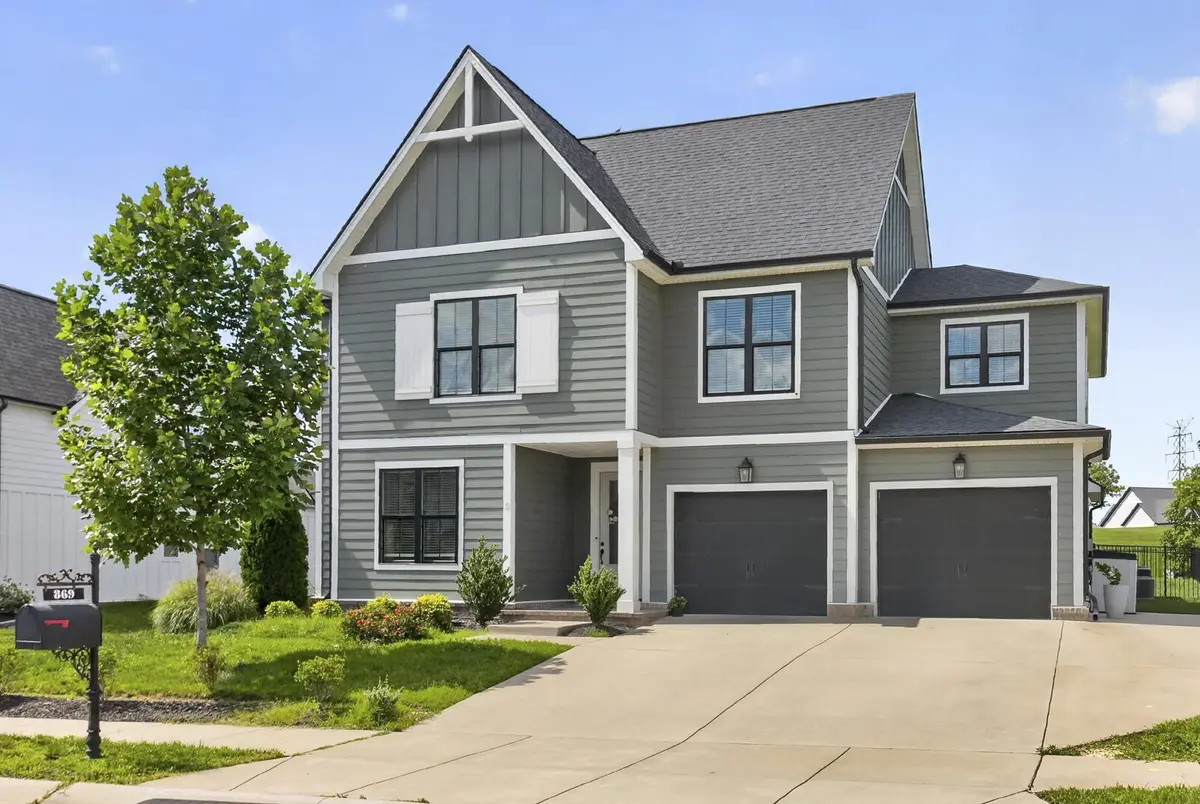
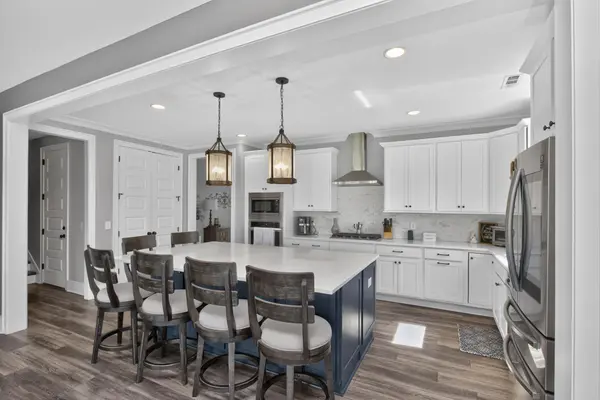
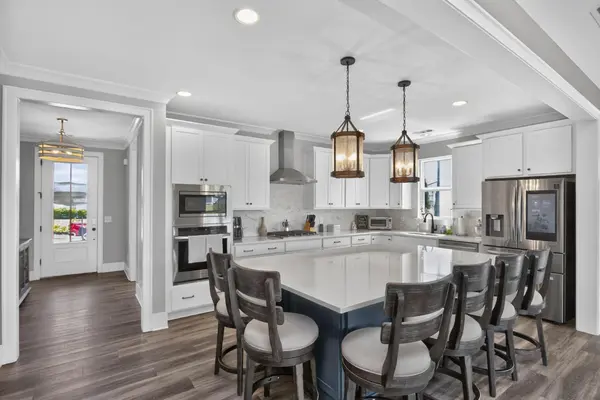
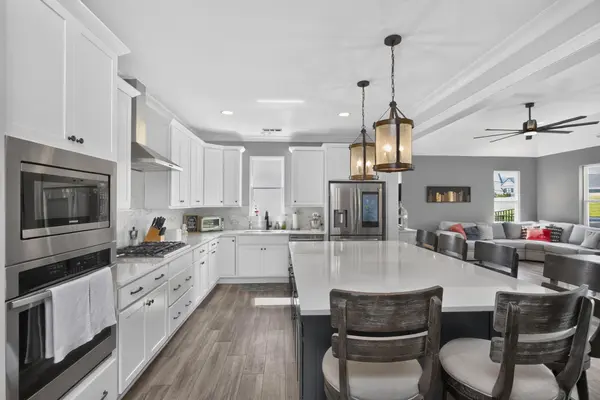
***$10,000 towards Buyer's concessions with an acceptable offer***Home is where the heart is in highly sought-after Jackson Hills! This exceptional 6-bedroom, 3,200+ sq. ft. home offers the perfect blend of luxury, space, and functionality, featuring 2 bedrooms on the main level—ideal for guests, a home office, or multi-generational living. The open-concept design showcases a gourmet kitchen with quartz countertops, an oversized island, 5-burner gas cooktop, walk-in pantry, and all kitchen appliances remain. Upstairs, you'll find a spacious loft and four additional bedrooms, including a luxurious primary suite. Step outside to a covered patio with an extended concrete entertaining area overlooking the fully fenced backyard—perfect for gatherings, children, and pets. Additional highlights include a tankless water heater, a true 2-car garage, and an extra parking pad. Enjoy resort-style living with a community pool, clubhouse, fitness center, playgrounds, dog park, and scenic walking trails. Ideally located just 10 minutes to Costco and Sprouts, 20 minutes to Providence Marketplace and Nashville International Airport, and only 30 minutes to downtown Nashville. Zoned for three of Wilson County's highest-rated schools. This is the one you've been waiting for!
Location
State TN
County Wilson County
Rooms
Main Level Bedrooms 2
Interior
Interior Features Air Filter, Ceiling Fan(s), Entrance Foyer, Extra Closets, High Ceilings, In-Law Floorplan, Open Floorplan, Pantry, Walk-In Closet(s), High Speed Internet
Heating Central, Natural Gas
Cooling Ceiling Fan(s), Central Air
Flooring Carpet, Luxury Vinyl, Tile
Fireplace N
Appliance Oven, Gas Range, Dishwasher, Disposal, Dryer, Microwave, Refrigerator, Stainless Steel Appliance(s), Washer
Exterior
Garage Spaces 2.0
Utilities Available Natural Gas Available, Water Available, Cable Connected
Amenities Available Clubhouse, Fitness Center, Playground, Pool, Sidewalks, Trail(s)
View Y/N false
Private Pool false
Building
Lot Description Level
Story 2
Sewer Public Sewer
Water Public
Structure Type Fiber Cement
New Construction false
Schools
Elementary Schools Stoner Creek Elementary
Middle Schools West Wilson Middle School
High Schools Mt. Juliet High School
Others
HOA Fee Include Maintenance Grounds,Recreation Facilities
Senior Community false
Special Listing Condition Standard
Read Less
Want to know what your home might be worth? Contact us for a FREE valuation!

Our team is ready to help you sell your home for the highest possible price ASAP

© 2026 Listings courtesy of RealTrac as distributed by MLS GRID. All Rights Reserved.