


Bought with Brittany Philpot
$2,991,355
$2,895,000
3.3%For more information regarding the value of a property, please contact us for a free consultation.
1600 Burton Ave Nashville, TN 37215
5 Beds
7 Baths
6,603 SqFt
Key Details
Sold Price $2,991,355
Property Type Single Family Home
Sub Type Horizontal Property Regime - Detached
Listing Status Sold
Purchase Type For Sale
Square Footage 6,603 sqft
Price per Sqft $453
Subdivision Green Hills
MLS Listing ID 3282546
Sold Date 09/15/26
Bedrooms 5
Full Baths 5
Half Baths 2
HOA Y/N Yes
Year Built 2026
Annual Tax Amount $1
Lot Size 0.450 Acres
Acres 0.45
Property Sub-Type Horizontal Property Regime - Detached
Property Description
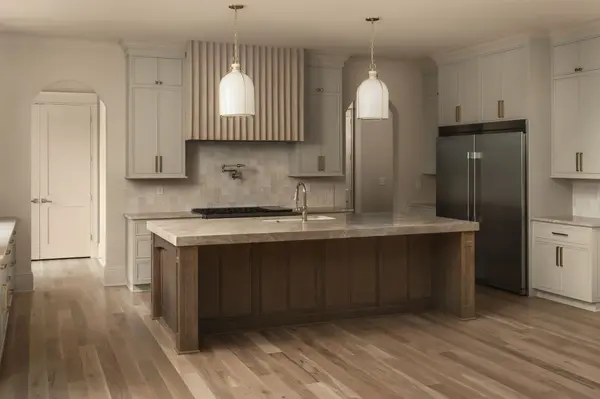
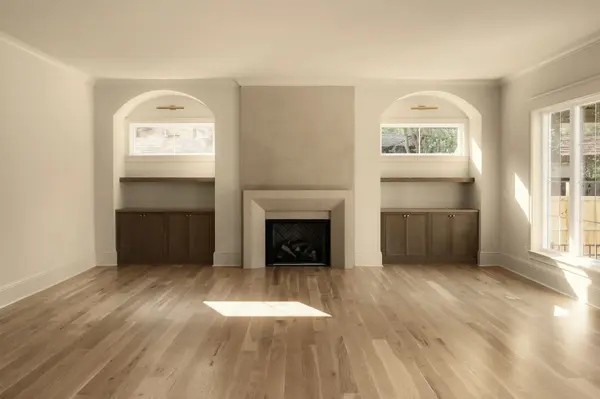
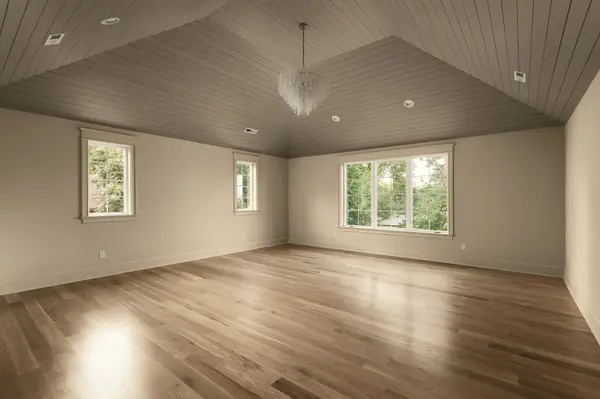
Nearly complete, 1600 Burton Avenue is one of two detached residences at the corner of Belmont Boulevard and Burton Avenue. The location provides convenient access to Green Hills, 12South, and Belmont-Hillsboro, with nearby shopping, dining, parks, coffee shops, and everyday services. The setting retains a neighborhood feel while offering an easy commute and strong walkability. The home spans three finished levels, all with tall ceilings, oversized rooms, detailed millwork, and solid white oak flooring, including herringbone floors throughout the hallways. The kitchen features custom cabinetry, a large island, designer tile, and generous space for cooking and entertaining. The primary suite includes a spacious bedroom, a well-appointed bath, and ample closet space. The walk-out lower level functions as a second full living floor, with room for a media area, guest space, or everyday living. It opens directly to a covered patio and private pool, creating a practical connection between the interior and outdoor spaces. More than 400 square feet of conditioned storage is not included in the listed square footage. With substantial living space, quality finishes, a private pool, and a central Green Hills location, 1600 Burton Avenue is a must see. This home is just weeks away from being complete - all renderings are subject to possible changes.
Location
State TN
County Davidson County
Rooms
Main Level Bedrooms 1
Interior
Interior Features Air Filter, Bookcases, Built-in Features, Ceiling Fan(s), Entrance Foyer, Extra Closets, High Ceilings, Open Floorplan, Pantry, Walk-In Closet(s), Wet Bar, High Speed Internet, Kitchen Island
Heating Central, Furnace, Heat Pump
Cooling Central Air, Electric
Flooring Wood, Tile
Fireplaces Number 2
Fireplace Y
Appliance Built-In Gas Oven, Built-In Gas Range, Dishwasher, Disposal
Exterior
Exterior Feature Storm Shelter
Garage Spaces 2.0
Pool In Ground
Utilities Available Electricity Available, Water Available, Cable Connected
View Y/N false
Roof Type Asphalt
Private Pool true
Building
Story 3
Sewer Public Sewer
Water Public
Structure Type Brick
New Construction true
Schools
Elementary Schools Percy Priest Elementary
Middle Schools John Trotwood Moore Middle
High Schools Hillsboro Comp High School
Others
Senior Community false
Special Listing Condition Standard
Read Less
Want to know what your home might be worth? Contact us for a FREE valuation!

Our team is ready to help you sell your home for the highest possible price ASAP

© 2026 Listings courtesy of RealTrac as distributed by MLS GRID. All Rights Reserved.