

Bought with Alice Charron
$2,085,000
$2,100,000
0.7%For more information regarding the value of a property, please contact us for a free consultation.
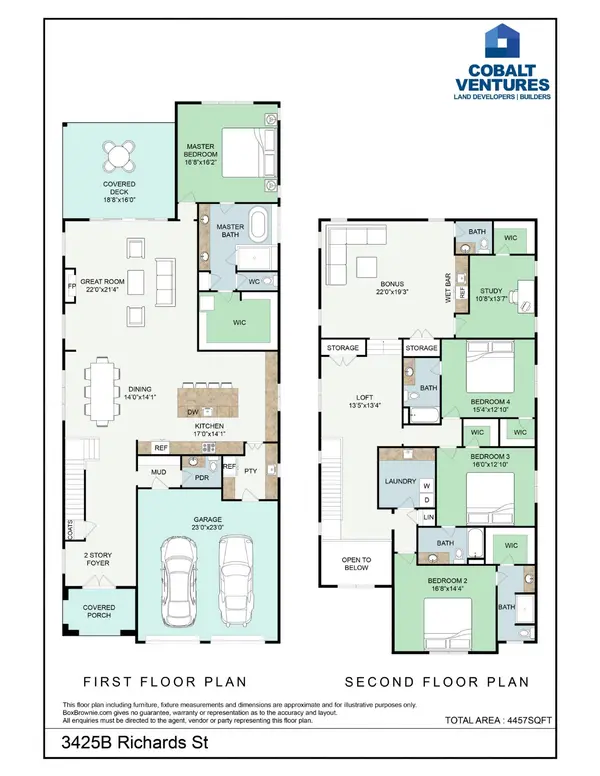
3425B Richards St Nashville, TN 37215
4 Beds
6 Baths
4,457 SqFt
Key Details
Sold Price $2,085,000
Property Type Single Family Home
Sub Type Horizontal Property Regime - Detached
Listing Status Sold
Purchase Type For Sale
Square Footage 4,457 sqft
Price per Sqft $467
Subdivision Green Hills
MLS Listing ID 3173576
Sold Date 09/16/26
Bedrooms 4
Full Baths 4
Half Baths 2
HOA Y/N No
Year Built 2026
Property Sub-Type Horizontal Property Regime - Detached
Property Description
COMING SOON July 2026! Exceptional new construction by local builder Cobalt Ventures, tucked away on a private dead-end street in one of Nashville's most coveted pockets between 12South and Green Hills—just minutes from Downtown.This thoughtfully designed 4-bedroom, 5-bath residence offers a seamless blend of elevated design and everyday livability. The main-level primary suite provides a private retreat, while wide plank white oak flooring throughout, soaring ceilings with custom beam details, and abundant natural light create a warm yet sophisticated atmosphere.The chef's kitchen is built to impress, featuring an oversized island, walk-in pantry, and high-end panel ready appliances, ideal for both entertaining and daily living. The open-concept layout flows effortlessly into the living space, anchored by a custom gas fireplace. Upstairs, a spacious bonus room with wet bar offers the perfect setting for hosting or relaxing, while a dedicated office/flex space provides versatility for a fifth bedroom, gym, or workspace. Step outside to enjoy a covered porch and fully fenced backyard, creating a private outdoor retreat perfect for entertaining or quiet evenings at home.Located just moments from the shops and dining of 12South and Green Hills, this home delivers the perfect balance of privacy, luxury, and convenience in the heart of Nashville. Renderings are for illustrative purposes only and subject to change.
Location
State TN
County Davidson County
Rooms
Main Level Bedrooms 1
Interior
Interior Features Kitchen Island
Heating Central
Cooling Central Air
Flooring Wood
Fireplaces Number 1
Fireplace Y
Appliance Oven, Cooktop, Gas Range, Dishwasher, Disposal, Refrigerator
Exterior
Garage Spaces 2.0
Utilities Available Water Available
View Y/N false
Private Pool false
Building
Story 2
Sewer Public Sewer
Water Public
Structure Type Brick
New Construction true
Schools
Elementary Schools Waverly-Belmont Elementary School
Middle Schools John Trotwood Moore Middle
High Schools Hillsboro Comp High School
Others
Senior Community false
Special Listing Condition Standard
Read Less
Want to know what your home might be worth? Contact us for a FREE valuation!

Our team is ready to help you sell your home for the highest possible price ASAP

© 2026 Listings courtesy of RealTrac as distributed by MLS GRID. All Rights Reserved.