

Bought with NONMLS
$1,171,000
$1,195,000
2.0%For more information regarding the value of a property, please contact us for a free consultation.
125 Temple Crest Trl Franklin, TN 37069
4 Beds
4 Baths
4,391 SqFt
Key Details
Sold Price $1,171,000
Property Type Single Family Home
Sub Type Single Family Residence
Listing Status Sold
Purchase Type For Sale
Square Footage 4,391 sqft
Price per Sqft $266
Subdivision Temple Hills Sec 14
MLS Listing ID 3244367
Sold Date 09/14/26
Bedrooms 4
Full Baths 3
Half Baths 1
HOA Fees $37/mo
HOA Y/N Yes
Year Built 2003
Annual Tax Amount $4,575
Lot Size 0.610 Acres
Acres 0.61
Lot Dimensions 198 X 120
Property Sub-Type Single Family Residence
Property Description
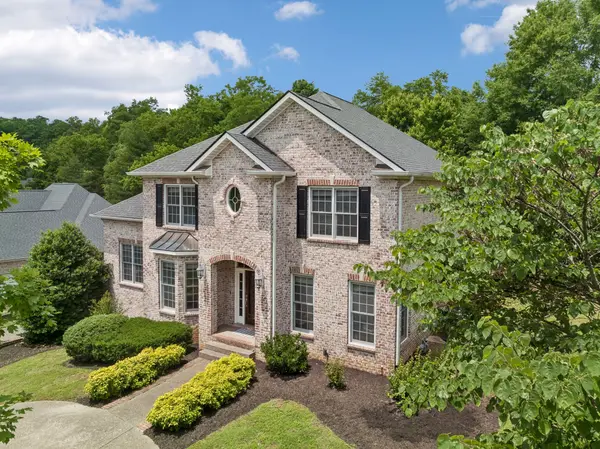
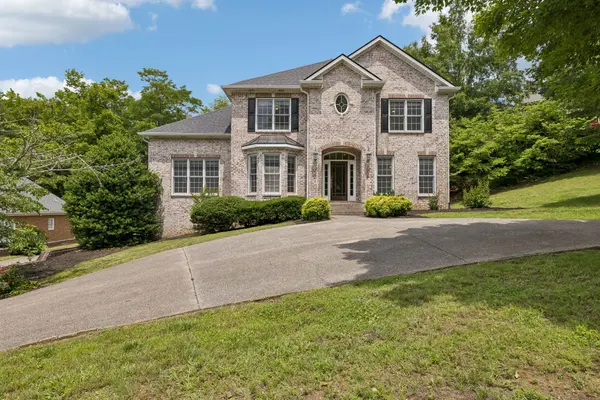
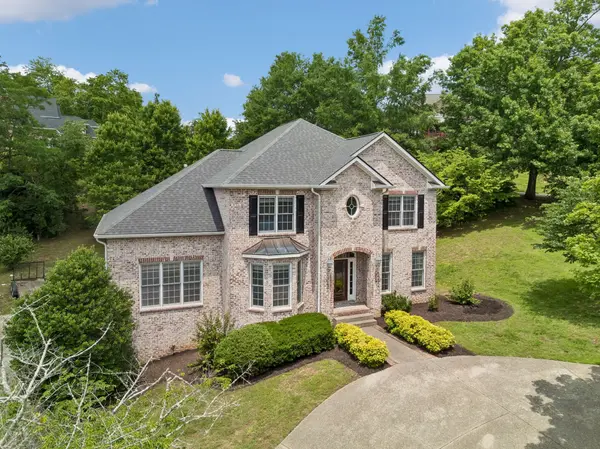
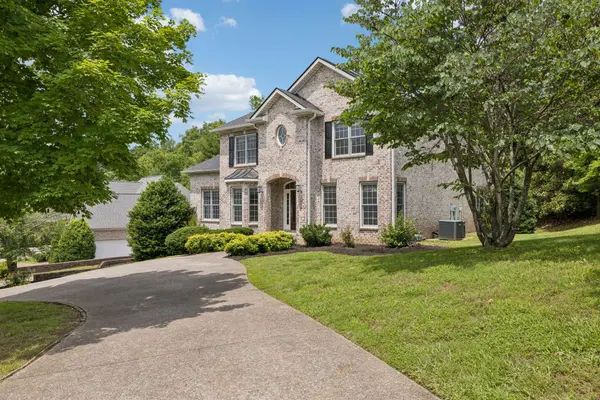
Nestled on a generous corner lot, this beautiful home offers space, comfort, and functionality. Thoughtfully designed with the primary suite on the main level, the home features an inviting floor plan highlighted by soaring ceilings, abundant natural light, hardwood floors, and spacious living areas. The heart of the home is the eat-in kitchen, complete with ample cabinetry and generous counter space. The main-level primary retreat provides an escape with a spacious ensuite bath and large windows. Upstairs, you'll find additional bedrooms that offer flexibility for family, guests, or additional needs. The finished basement expands the living space even further, providing endless possibilities for a media room, recreation area, home gym, or playroom. A 3-car garage offers exceptional storage and parking, while the large, wooded corner lot provides ample outdoor space for enjoyment and privacy from neighbors. With 4 bedrooms, a finished basement, and room to grow, this home delivers the space, versatility, and convenience today's buyers are looking for. Enjoy all of the benefits of living in a stunning country club community where you can walk to the pool and clubhouse. A wonderful opportunity to enjoy comfortable living in the beautifully established setting of Temple Hills!
Location
State TN
County Williamson County
Rooms
Main Level Bedrooms 1
Interior
Interior Features Ceiling Fan(s), Extra Closets, High Ceilings, Open Floorplan, Pantry, Walk-In Closet(s)
Heating Central
Cooling Ceiling Fan(s), Central Air
Flooring Carpet, Wood, Tile
Fireplaces Number 1
Fireplace Y
Appliance Oven, Cooktop, Dishwasher, Disposal, Microwave, Refrigerator
Exterior
Garage Spaces 3.0
Utilities Available Water Available
View Y/N false
Roof Type Shingle
Private Pool false
Building
Lot Description Corner Lot
Story 3
Sewer Public Sewer
Water Public
Structure Type Brick
New Construction false
Schools
Elementary Schools Grassland Elementary
Middle Schools Grassland Middle School
High Schools Franklin High School
Others
HOA Fee Include Maintenance Grounds
Senior Community false
Special Listing Condition Standard
Read Less
Want to know what your home might be worth? Contact us for a FREE valuation!

Our team is ready to help you sell your home for the highest possible price ASAP

© 2026 Listings courtesy of RealTrac as distributed by MLS GRID. All Rights Reserved.