



Bought with Joey Skibbie
$570,000
$580,000
1.7%For more information regarding the value of a property, please contact us for a free consultation.
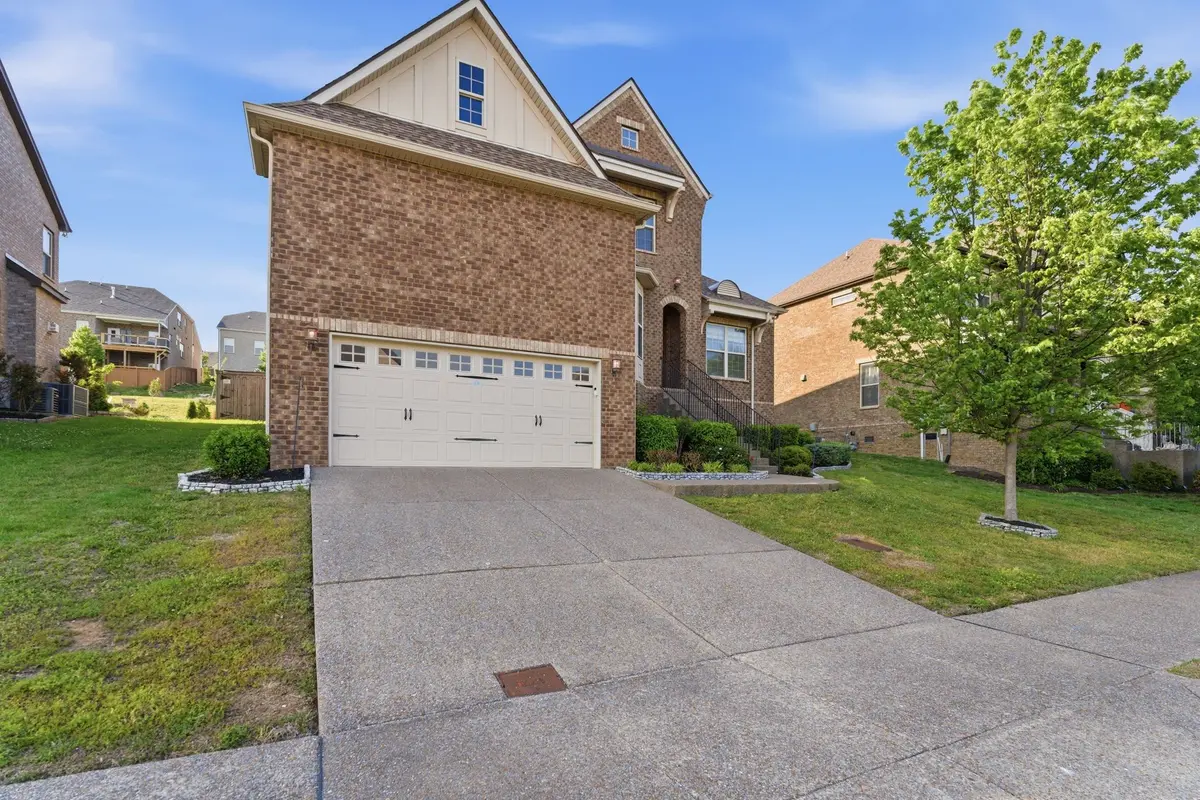
5344 Highland Place Way Hermitage, TN 37076
4 Beds
3 Baths
2,786 SqFt
Key Details
Sold Price $570,000
Property Type Single Family Home
Sub Type Single Family Residence
Listing Status Sold
Purchase Type For Sale
Square Footage 2,786 sqft
Price per Sqft $204
Subdivision The Reserve At Stone Hall
MLS Listing ID 3181735
Sold Date 09/08/26
Bedrooms 4
Full Baths 2
Half Baths 1
HOA Fees $66/mo
HOA Y/N Yes
Year Built 2017
Annual Tax Amount $4,606
Lot Size 9,583 Sqft
Acres 0.22
Lot Dimensions 68 X 140
Property Sub-Type Single Family Residence
Property Description
Live in one of Hermitage's premier neighborhoods — The Reserve at Stone Hall — where charm, convenience, and modern living come together. This beautiful 4-bedroom, 2.5-bath home is priced to sale — offering incredible value in a community designed for connection and leisure.
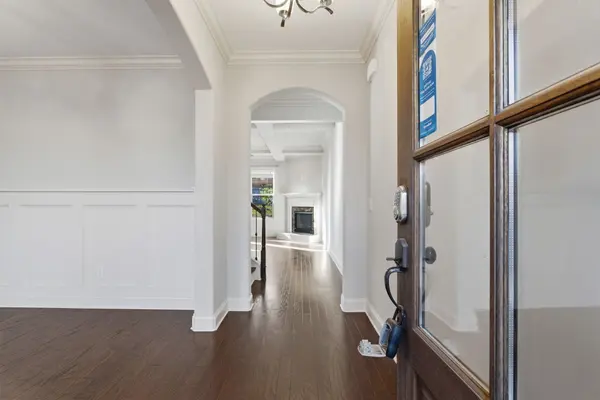
Inside, you'll find elegant coffered ceilings, granite countertops, a custom-tiled shower, and recessed lighting that enhances the home's modern charm. The open layout flows effortlessly, creating the perfect environment for entertaining or unwinding after a long day. Prefer to be outside, no worries you will experience pure serenity in the backyard — a private retreat featuring a covered gazebo and relaxing SaluSpa, perfect for unwinding or enjoying the weather.
Enjoy resort‑style amenities right outside your front door - a community pool, playground, and scenic trails. Here, every day feels like a getaway where friends and families gather for outdoor fun and relaxation. You'll also have direct access to Ravenwood Park, offering more than 800 acres of lush green space, pathways, and room to explore. With convenient proximity to shopping, dining, Nashville International Airport, and downtown Nashville, this location delivers an effortless blend of comfort, convenience, and everyday lifestyle.
✨ Don't miss your chance to call this Hermitage retreat 🏡home 🏡 — schedule your showing today!
Preferred lender will provide a 1% lender's credit. Buyers and Buyer's Agents to verify pertinent information.
Location
State TN
County Davidson County
Rooms
Main Level Bedrooms 1
Interior
Interior Features Kitchen Island
Heating Central, Electric
Cooling Ceiling Fan(s), Central Air, Electric
Flooring Carpet, Wood, Tile
Fireplace N
Appliance Built-In Electric Oven, Built-In Electric Range, Dishwasher, Refrigerator, Stainless Steel Appliance(s)
Exterior
Garage Spaces 2.0
Utilities Available Electricity Available, Water Available
View Y/N false
Roof Type Asphalt
Private Pool false
Building
Story 2
Sewer Public Sewer
Water Public
Structure Type Brick
New Construction false
Schools
Elementary Schools Hermitage Elementary
Middle Schools Donelson Middle
High Schools Mcgavock Comp High School
Others
Senior Community false
Special Listing Condition Standard
Read Less
Want to know what your home might be worth? Contact us for a FREE valuation!

Our team is ready to help you sell your home for the highest possible price ASAP

© 2026 Listings courtesy of RealTrac as distributed by MLS GRID. All Rights Reserved.