

Bought with Katie Cook
$400,000
$388,800
2.9%For more information regarding the value of a property, please contact us for a free consultation.
134 Buckfast Ln Antioch, TN 37013
3 Beds
4 Baths
2,174 SqFt
Key Details
Sold Price $400,000
Property Type Townhouse
Sub Type Townhouse
Listing Status Sold
Purchase Type For Sale
Square Footage 2,174 sqft
Price per Sqft $183
Subdivision Burkitt Ridge
MLS Listing ID 3176483
Sold Date 09/04/26
Bedrooms 3
Full Baths 3
Half Baths 1
HOA Fees $260/mo
HOA Y/N Yes
Year Built 2022
Annual Tax Amount $3,298
Lot Size 1,742 Sqft
Acres 0.04
Lot Dimensions 30 X 63
Property Sub-Type Townhouse
Property Description
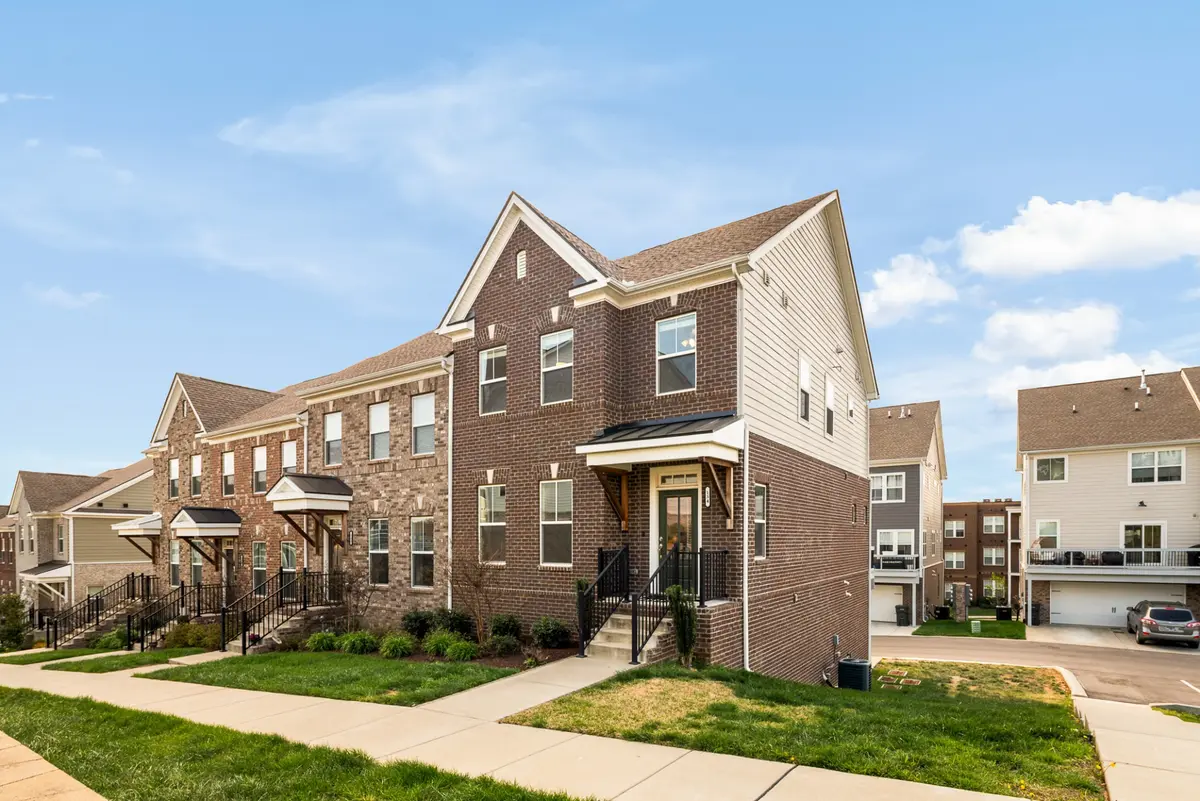
Welcome to 134 Buckfast Lane, a corner townhome offering additional windows, enhanced privacy, and direct access to community green space. Ideally located just 20 minutes from Brentwood and under 30 minutes from Downtown Nashville, with convenient access to shopping, dining, and everyday essentials. This classic brick residence showcases a timeless traditional exterior with clean, symmetrical lines, rich brickwork, decorative lintels, and a gabled roofline that adds character and curb appeal.
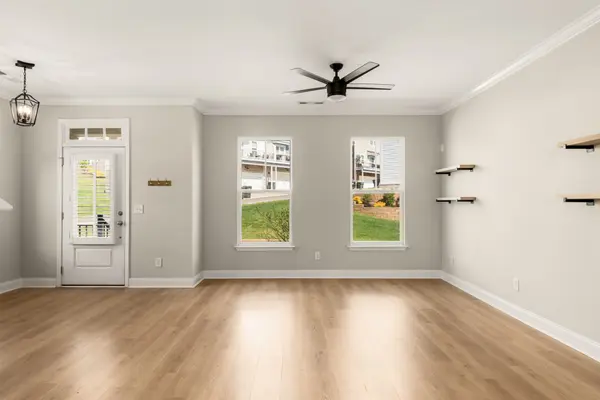
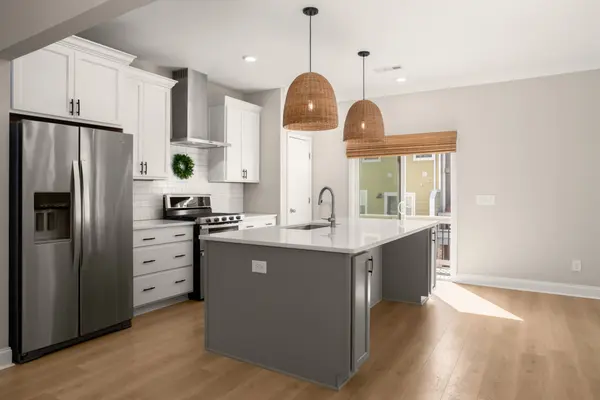
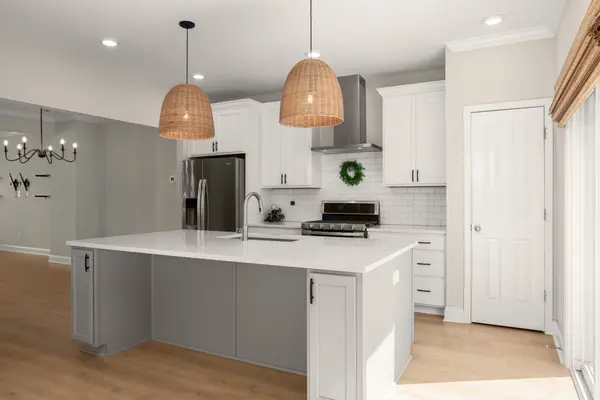
Inside, the thoughtfully designed layout features a spacious main living area with a dedicated dining space, ideal for everyday living and entertaining. The kitchen offers a large island with seating, quartz countertops, stainless steel appliances including a 5-burner convection gas range, subway tile backsplash, slow-close cabinetry, and upgraded light. The finished basement provides flexibility as a guest suite, media room, home office, or studio. Additional highlights include a tankless water heater, two-car attached garage, and a private balcony offering a quiet retreat. Hardwood floors extend into the master bedroom and master closet, adding warmth and an elevated finish to the primary suite.
Location
State TN
County Davidson County
Interior
Interior Features Ceiling Fan(s), Pantry, Walk-In Closet(s)
Heating Central
Cooling Central Air
Flooring Wood, Tile
Fireplace N
Appliance Oven, Gas Range, Dishwasher, Disposal, Dryer, Freezer, Microwave, Refrigerator, Washer
Exterior
Exterior Feature Balcony
Garage Spaces 2.0
Utilities Available Water Available
View Y/N false
Private Pool false
Building
Story 3
Sewer Public Sewer
Water Public
Structure Type Brick
New Construction false
Schools
Elementary Schools Henry C. Maxwell Elementary
Middle Schools Thurgood Marshall Middle
High Schools Cane Ridge High School
Others
HOA Fee Include Maintenance Grounds,Internet
Senior Community false
Special Listing Condition Standard
Read Less
Want to know what your home might be worth? Contact us for a FREE valuation!

Our team is ready to help you sell your home for the highest possible price ASAP

© 2026 Listings courtesy of RealTrac as distributed by MLS GRID. All Rights Reserved.