



Bought with Diana Ramirez Hernandez
$348,000
$348,000
For more information regarding the value of a property, please contact us for a free consultation.
2210 Lynwood Dr Greenbrier, TN 37073
3 Beds
2 Baths
1,475 SqFt
Key Details
Sold Price $348,000
Property Type Single Family Home
Sub Type Single Family Residence
Listing Status Sold
Purchase Type For Sale
Square Footage 1,475 sqft
Price per Sqft $235
Subdivision Hillwood Acres Sec 2
MLS Listing ID 3253639
Sold Date 09/04/26
Bedrooms 3
Full Baths 2
HOA Y/N No
Year Built 1972
Annual Tax Amount $1,557
Lot Size 0.370 Acres
Acres 0.37
Lot Dimensions 111X172
Property Sub-Type Single Family Residence
Property Description
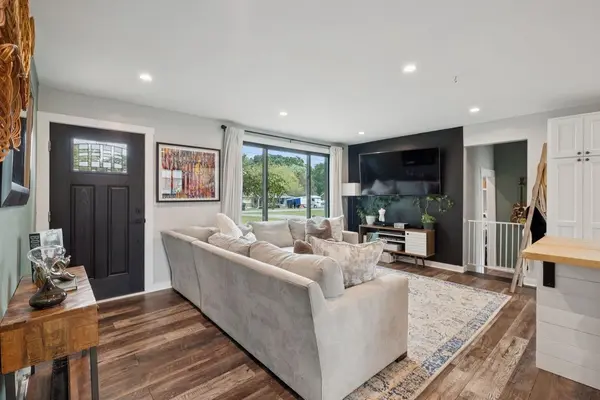
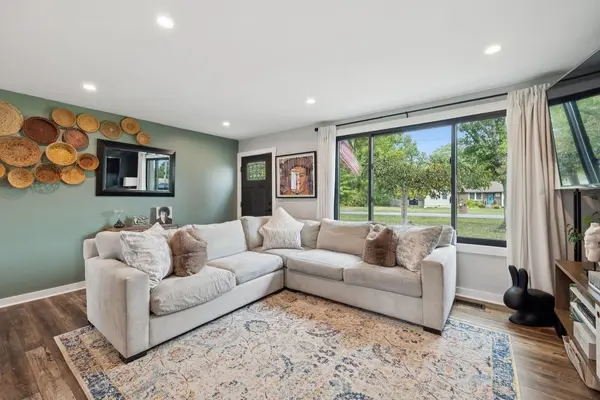
PRICED TO SELL! $348,000 + $5K CONCESSION - Welcome to 2210 Lynwood Drive, a fully renovated all-brick ranch in the tranquil community of Greenbrier, just 30 minutes from Nashville. This modern renovated ranch offers an open concept living area, new windows throughout flooding the home with natural light, a stunning kitchen perfect for culinary enthusiasts and entertainers alike, three bedrooms and two beautifully updated bathrooms. The primary bedroom is a peaceful retreat, showcasing an ensuite bathroom and a walk-in closet with custom cabinetry, designed to meet all your storage needs seamlessly. A cozy fireplace provides warmth and ambiance, making it perfect for relaxing evenings. The third bedroom is currently set up as a music studio and leads out to patio. Step outside to discover an expansive backyard, ideal for unwinding or hosting friends. Enjoy your morning coffee on the patio while soaking in the serene surroundings. Located just a short drive from local shopping, dining, and entertainment, this move-in ready home offers the perfect blend of suburban living and city convenience. Whether you're seeking a peaceful retreat or a vibrant community, 2210 Lynwood Drive is the perfect place to call home.
Location
State TN
County Robertson County
Rooms
Main Level Bedrooms 3
Interior
Interior Features Ceiling Fan(s), Open Floorplan, Walk-In Closet(s), Kitchen Island
Heating Central, Natural Gas
Cooling Ceiling Fan(s), Central Air, Electric
Flooring Luxury Vinyl, Tile
Fireplaces Number 1
Fireplace Y
Appliance Gas Range, Dishwasher, Dryer, Refrigerator, Stainless Steel Appliance(s), Washer
Exterior
Utilities Available Electricity Available, Natural Gas Available, Water Available
View Y/N false
Private Pool false
Building
Story 1
Sewer Public Sewer
Water Public
Structure Type Brick
New Construction false
Schools
Elementary Schools Watauga Elementary
Middle Schools Greenbrier Middle School
High Schools Greenbrier High School
Others
Senior Community false
Special Listing Condition Standard
Read Less
Want to know what your home might be worth? Contact us for a FREE valuation!

Our team is ready to help you sell your home for the highest possible price ASAP

© 2026 Listings courtesy of RealTrac as distributed by MLS GRID. All Rights Reserved.