


Bought with NONMLS
$5,500,000
$5,399,900
1.9%For more information regarding the value of a property, please contact us for a free consultation.
8087 Mountaintop Dr College Grove, TN 37046
6 Beds
10 Baths
9,444 SqFt
Key Details
Sold Price $5,500,000
Property Type Single Family Home
Sub Type Single Family Residence
Listing Status Sold
Purchase Type For Sale
Square Footage 9,444 sqft
Price per Sqft $582
Subdivision The Grove
MLS Listing ID 3170911
Sold Date 09/04/26
Bedrooms 6
Full Baths 6
Half Baths 4
HOA Fees $275/mo
HOA Y/N Yes
Year Built 2026
Annual Tax Amount $1,198
Lot Size 0.490 Acres
Acres 0.49
Lot Dimensions 113 X 200
Property Sub-Type Single Family Residence
Property Description
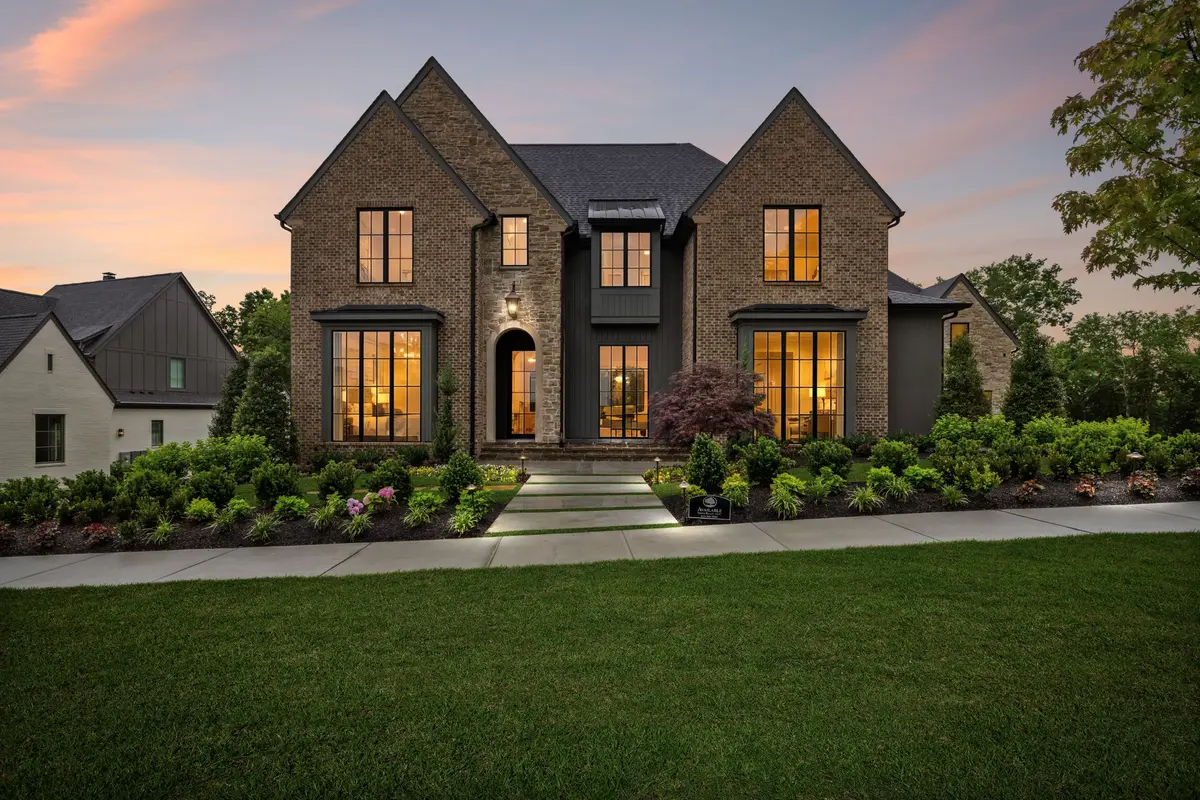
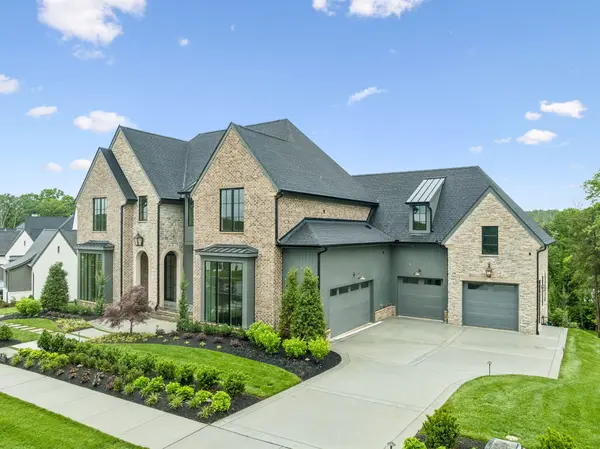
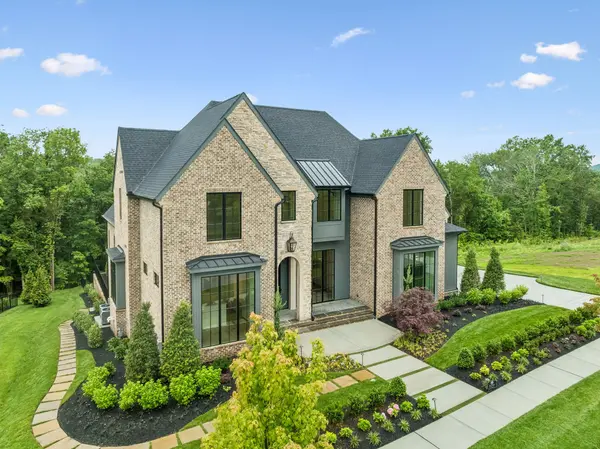
Looking for the ultimate in spacious living, on a private homesite, with all the contemporary features and finishes of a Trace Construction custom home? Welcome to the largest home currently offered at The Grove! Well over 9500 sq ft offers truly maximized living on nearly half an acre in The Grove. Six large en-suite bedrooms, including a magnificent Primary wing on the main living level, with a spa-inspired garden tub, shower, and his/hers closets! Large bonus rooms on the second level and basement levels provide ample space for entertaining. Three stories of outside covered entertainment space overlook a pool directly off the patio on the lower level! The basement also has a flex room with a full bar, perfect for a golf simulator or home gym. All this space feels seamlessly connected through the built-in elevator to each level. Additional space includes a full safe room on the basement level, a chef's pantry, an office, and a 4-car side-load garage! Tons of privacy backing up to over 20 acres of wooded open space too! One of the last homes to be built along the preserve on Mountaintop Drive!
Location
State TN
County Williamson County
Rooms
Main Level Bedrooms 2
Interior
Interior Features Air Filter, Built-in Features, Ceiling Fan(s), Elevator, Entrance Foyer, Extra Closets, High Ceilings, Hot Tub, Open Floorplan, Pantry, Walk-In Closet(s), Wet Bar, Kitchen Island
Heating Natural Gas
Cooling Central Air
Flooring Wood
Fireplaces Number 4
Fireplace Y
Appliance Built-In Electric Oven, Built-In Gas Range, Dishwasher, Disposal, Freezer, Ice Maker, Microwave, Refrigerator, Stainless Steel Appliance(s)
Exterior
Garage Spaces 4.0
Pool In Ground
Utilities Available Natural Gas Available, Water Available
View Y/N false
Private Pool true
Building
Story 3
Sewer STEP System
Water Private
Structure Type Brick,Stone
New Construction true
Schools
Elementary Schools College Grove Elementary
Middle Schools Fred J Page Middle School
High Schools Fred J Page High School
Others
HOA Fee Include Maintenance Grounds
Senior Community false
Special Listing Condition Standard
Read Less
Want to know what your home might be worth? Contact us for a FREE valuation!

Our team is ready to help you sell your home for the highest possible price ASAP

© 2026 Listings courtesy of RealTrac as distributed by MLS GRID. All Rights Reserved.