

Bought with Stephanie Coleman
$450,000
$450,000
For more information regarding the value of a property, please contact us for a free consultation.
108 Connie Dr Hendersonville, TN 37075
3 Beds
2 Baths
1,644 SqFt
Key Details
Sold Price $450,000
Property Type Single Family Home
Sub Type Single Family Residence
Listing Status Sold
Purchase Type For Sale
Square Footage 1,644 sqft
Price per Sqft $273
Subdivision Hickory Village Sec
MLS Listing ID 3215236
Sold Date 09/03/26
Bedrooms 3
Full Baths 2
HOA Y/N No
Year Built 1974
Annual Tax Amount $1,847
Lot Size 0.310 Acres
Acres 0.31
Lot Dimensions 99X198.9 IRR
Property Sub-Type Single Family Residence
Property Description
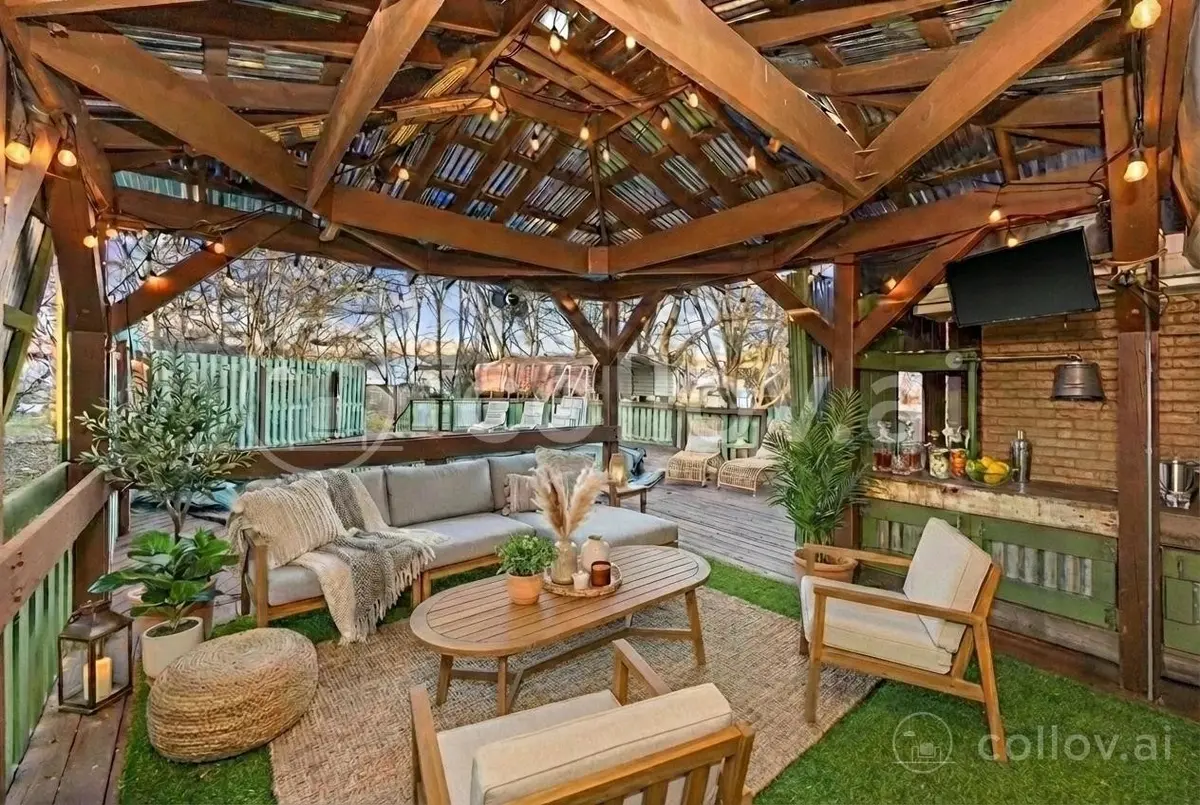
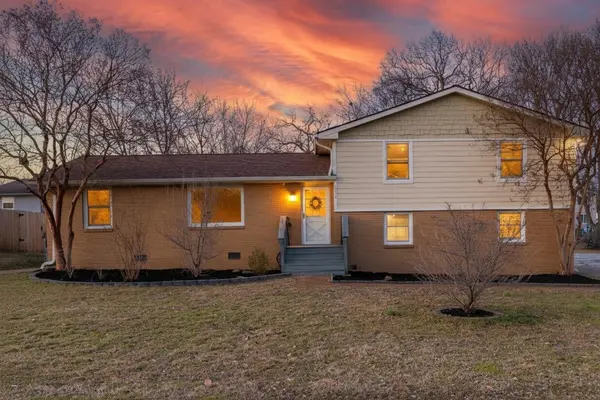
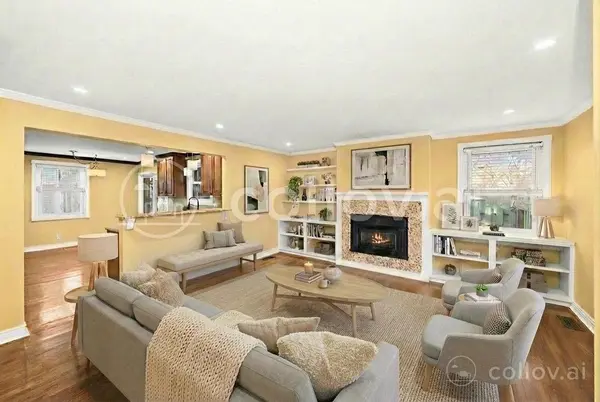
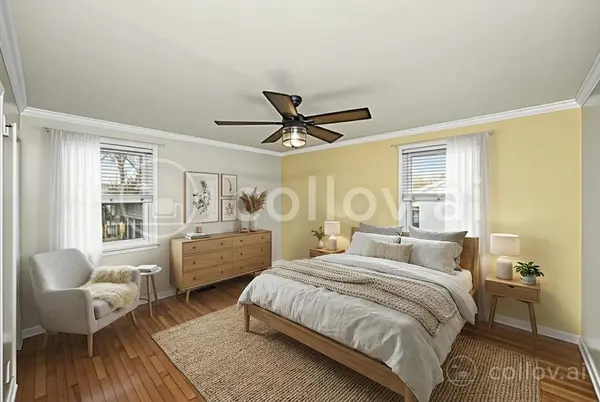
Experience vintage charm in this beautifully updated 1970s Hendersonville oasis. This 3-bedroom, 2.5-bath home features original hardwoods, sun-drenched living spaces, and a cozy family room with a gas fireplace. The standout feature is the "Margaritaville" outdoor space: a custom covered patio with fold-away doors for year-round use, overlooking a fully enclosed POOL. The Pool has been opened for the season, it's nice and clean and ready to swim as soon as you move in! The modern kitchen boasts stainless steel appliances, granite countertops, and soft-close cabinetry. The fenced backyard is pet-ready, and the property offers plenty of storage solutions with a 2-car attached garage/workshop plus a detached oversized carport for an RV/boat—perfect for nearby Anchor High Marina access and local beaches. All of this within minutes to Hendersonville's charming restaurants and shopping!
Here you don't have to sweat the big stuff, the roof is 1 year old, HVAC and Water Heater new in 2023. Come see for yourself everything this Hendersonville hideaway has to offer!
Location
State TN
County Sumner County
Rooms
Main Level Bedrooms 3
Interior
Interior Features Bookcases, Built-in Features, Ceiling Fan(s), Entrance Foyer, Open Floorplan, Kitchen Island
Heating Central
Cooling Central Air
Flooring Carpet, Wood, Tile
Fireplaces Number 1
Fireplace Y
Appliance Built-In Electric Oven, Built-In Electric Range, Dishwasher, Dryer, Microwave, Refrigerator, Stainless Steel Appliance(s), Washer
Exterior
Garage Spaces 2.0
Pool Above Ground
Utilities Available Water Available
View Y/N false
Private Pool true
Building
Lot Description Cleared, Level
Story 2
Sewer Public Sewer
Water Public
Structure Type Brick,Vinyl Siding
New Construction false
Schools
Elementary Schools Walton Ferry Elementary
Middle Schools V G Hawkins Middle School
High Schools Hendersonville High School
Others
Senior Community false
Special Listing Condition Standard
Read Less
Want to know what your home might be worth? Contact us for a FREE valuation!

Our team is ready to help you sell your home for the highest possible price ASAP

© 2026 Listings courtesy of RealTrac as distributed by MLS GRID. All Rights Reserved.