

Bought with Michael Dale
$380,000
$399,900
5.0%For more information regarding the value of a property, please contact us for a free consultation.
1146 Treanor Springs Rd Kingston Springs, TN 37082
1 Bed
2 Baths
1,647 SqFt
Key Details
Sold Price $380,000
Property Type Single Family Home
Sub Type Single Family Residence
Listing Status Sold
Purchase Type For Sale
Square Footage 1,647 sqft
Price per Sqft $230
Subdivision Interstate West Ranchettes
MLS Listing ID 3150203
Sold Date 09/03/26
Bedrooms 1
Full Baths 2
HOA Y/N No
Year Built 2004
Annual Tax Amount $1,535
Lot Size 2.530 Acres
Acres 2.53
Property Sub-Type Single Family Residence
Property Description
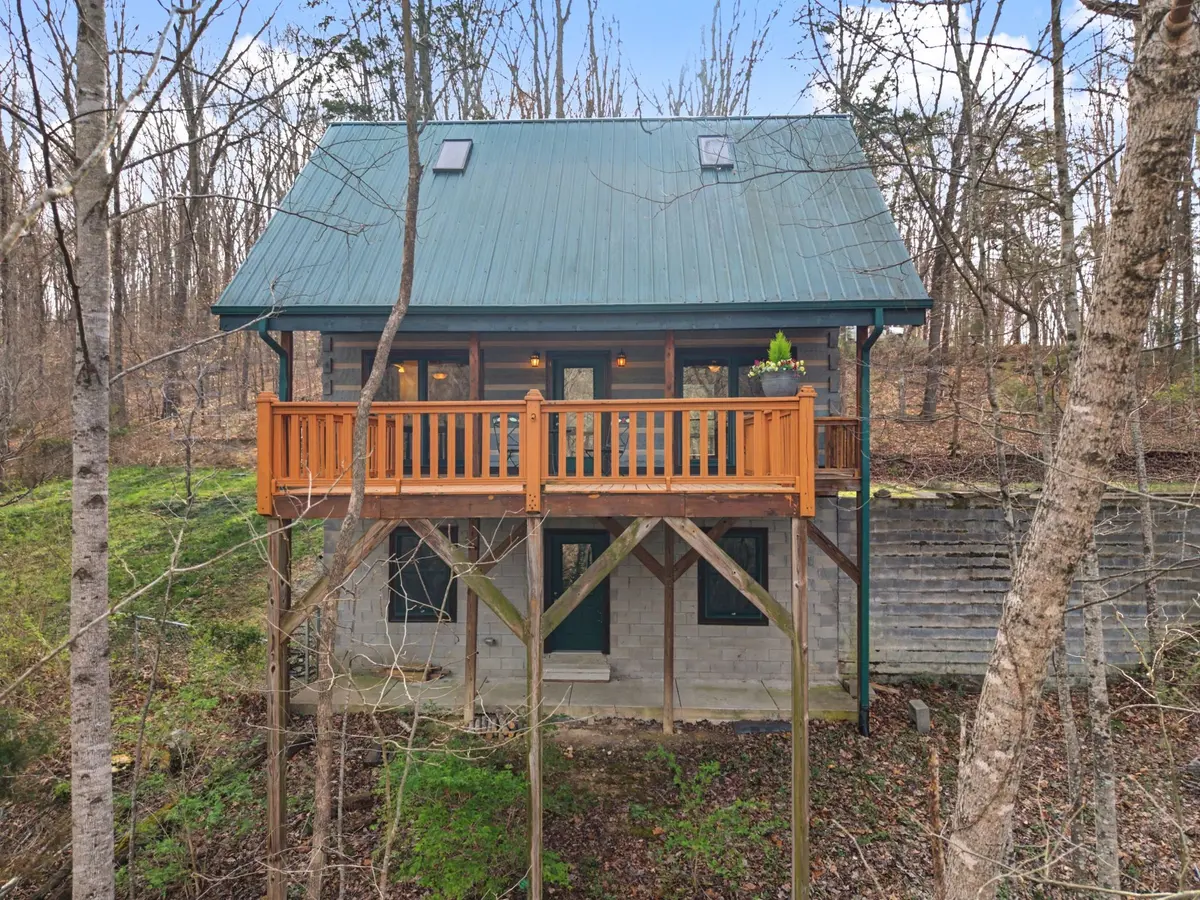
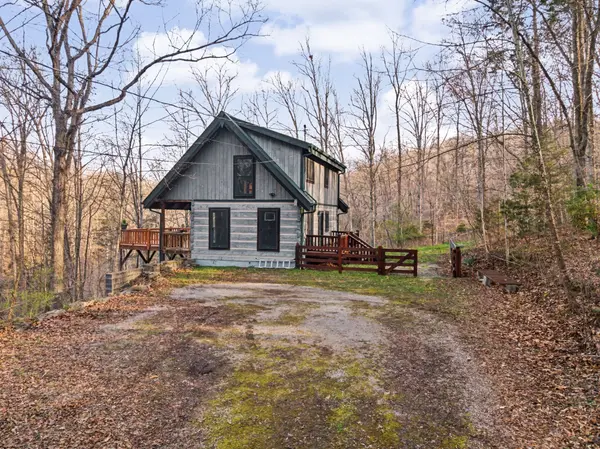
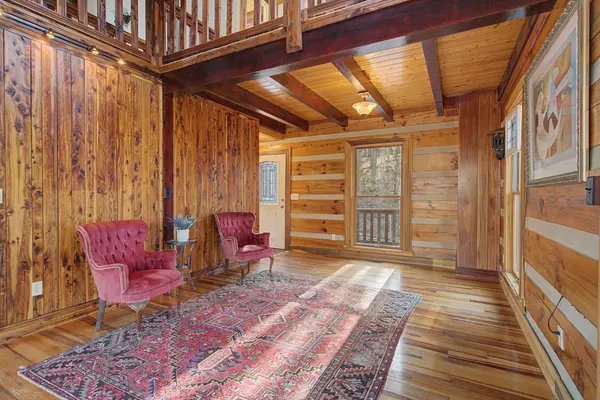
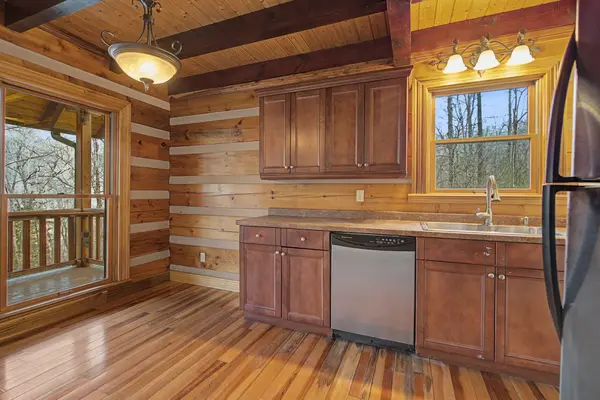
Wake up every morning in your very own rural resort! The perfect writers get a way! One owner custom home that still has plenty of opportunity to make your very own. Perched on the edge of the Legendary Ranchettes in the indigenous lands of Kingston Springs known for its tributaries flowing healing waters into the Turnbull River. Just outside of the back door of your tucked away cabin is your secluded stage playing the tune of natures babbling brook Talley Branch. The Buffalo Design home was built by local log cabin experts Pioneer Log Systems. The interior is adorned with intricate woodwork by native artisan amplified by magnificent natural light through out with skylights and floor to ceiling windows. There is so much to discover on this tree covered estate. As you wade the clear waters of Talley Branch you will find a Mystical waterfall that will entice a Clinched Deal !!
Location
State TN
County Cheatham County
Interior
Interior Features Ceiling Fan(s), High Ceilings
Heating Central, Electric
Cooling Central Air, Electric
Flooring Carpet, Wood, Vinyl
Fireplace N
Appliance Oven, Dishwasher, Refrigerator
Exterior
Utilities Available Electricity Available, Water Available
View Y/N true
View Valley, Water
Roof Type Metal
Private Pool false
Building
Lot Description Sloped, Views, Wooded
Story 3
Sewer Septic Tank
Water Public
Structure Type Log
New Construction false
Schools
Elementary Schools Kingston Springs Elementary
Middle Schools Harpeth Middle School
High Schools Harpeth High School
Others
Senior Community false
Special Listing Condition Standard
Read Less
Want to know what your home might be worth? Contact us for a FREE valuation!

Our team is ready to help you sell your home for the highest possible price ASAP

© 2026 Listings courtesy of RealTrac as distributed by MLS GRID. All Rights Reserved.