


Bought with Missy Chandler
$759,900
$759,900
For more information regarding the value of a property, please contact us for a free consultation.
1026 Chickadee Trl Kingston Springs, TN 37082
3 Beds
3 Baths
2,508 SqFt
Key Details
Sold Price $759,900
Property Type Single Family Home
Sub Type Single Family Residence
Listing Status Sold
Purchase Type For Sale
Square Footage 2,508 sqft
Price per Sqft $302
Subdivision Interstate West Ranchettes
MLS Listing ID 3260983
Sold Date 08/31/26
Bedrooms 3
Full Baths 2
Half Baths 1
HOA Y/N No
Year Built 2026
Annual Tax Amount $3,000
Lot Size 2.490 Acres
Acres 2.49
Property Sub-Type Single Family Residence
Property Description
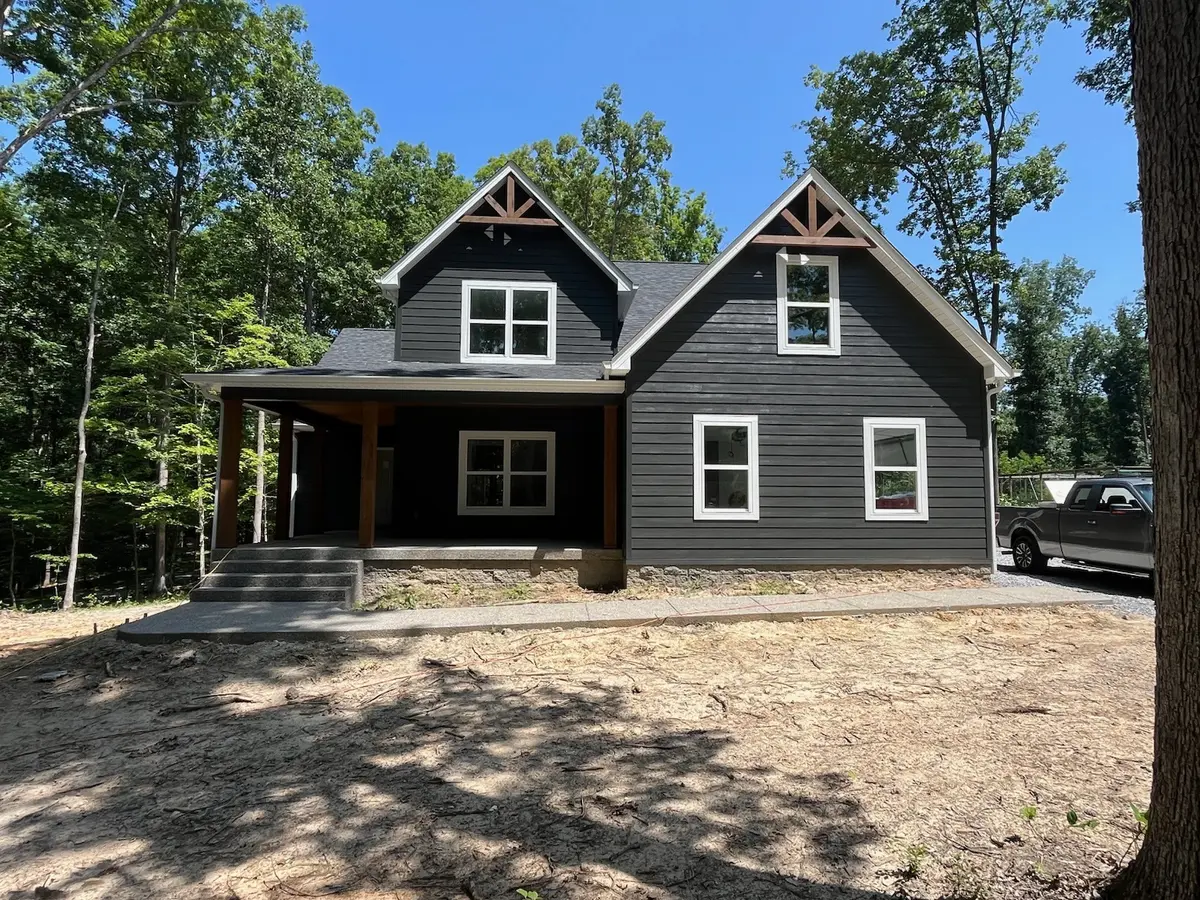
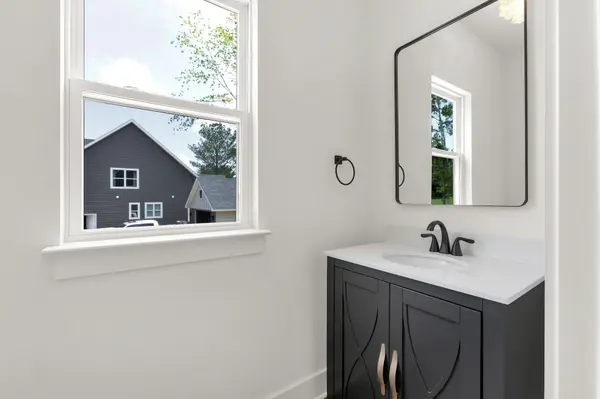
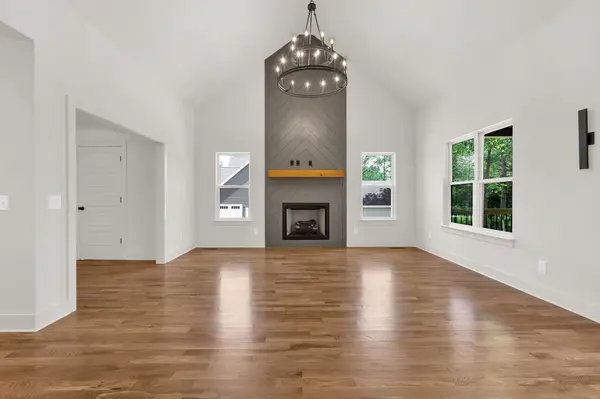
New construction by Northcutt Custom Homes,LLC on beautiful 2.3 acre wooded lot. Open floor plan w/ cathedral ceilings in Great rm. & dining. Stunning fireplace w/ gas logs. 8' island, quartz countertops, tile backsplash, ss appliances. Primary suite w/ WIC, tile shower, frameless door, free standing tub & quartz tops. Mudd bench at garage entrance, custom trim & shelving throughout. White oak hardwood floors in downstairs and in bonus room. Tile floors in baths and laundry room. Large upstairs bedrooms w/ WIC. Lot is suitable for even more outdoor living and or swimming pool. Professionally decorated w/ other custom features and finishes. Natural gas and high speed internet. Energy pkg includes: Low E windows, blown in wall insulation, conditioned crawl space w/ Aprilair dehumidifier, high efficiency HVAC equipment, tankless w.h. (Interior pictures are of the same floor plan built in different neighborhood) Exterior picture is of this house. Plat of lot and floor plan are attached in documents.
Location
State TN
County Cheatham County
Rooms
Main Level Bedrooms 1
Interior
Interior Features High Ceilings, Open Floorplan, Walk-In Closet(s), High Speed Internet, Kitchen Island
Heating Natural Gas
Cooling Ceiling Fan(s), Central Air
Flooring Carpet, Wood, Tile
Fireplace N
Appliance Gas Range, Dishwasher, Disposal, Microwave, Stainless Steel Appliance(s)
Exterior
Garage Spaces 2.0
Utilities Available Natural Gas Available, Water Available
View Y/N false
Roof Type Asphalt
Private Pool false
Building
Lot Description Wooded
Story 2
Sewer Septic Tank
Water Public
Structure Type Fiber Cement
New Construction true
Schools
Elementary Schools Kingston Springs Elementary
Middle Schools Harpeth Middle School
High Schools Harpeth High School
Others
Senior Community false
Special Listing Condition Owner Agent
Read Less
Want to know what your home might be worth? Contact us for a FREE valuation!

Our team is ready to help you sell your home for the highest possible price ASAP

© 2026 Listings courtesy of RealTrac as distributed by MLS GRID. All Rights Reserved.