


Bought with Emma Nies
$1,300,000
$1,399,900
7.1%For more information regarding the value of a property, please contact us for a free consultation.
9033 Old Charlotte Pike Pegram, TN 37143
4 Beds
4 Baths
4,186 SqFt
Key Details
Sold Price $1,300,000
Property Type Single Family Home
Sub Type Single Family Residence
Listing Status Sold
Purchase Type For Sale
Square Footage 4,186 sqft
Price per Sqft $310
MLS Listing ID 3230443
Sold Date 09/01/26
Bedrooms 4
Full Baths 3
Half Baths 1
HOA Y/N No
Year Built 1986
Annual Tax Amount $9,312
Lot Size 3.200 Acres
Acres 3.2
Property Sub-Type Single Family Residence
Property Description
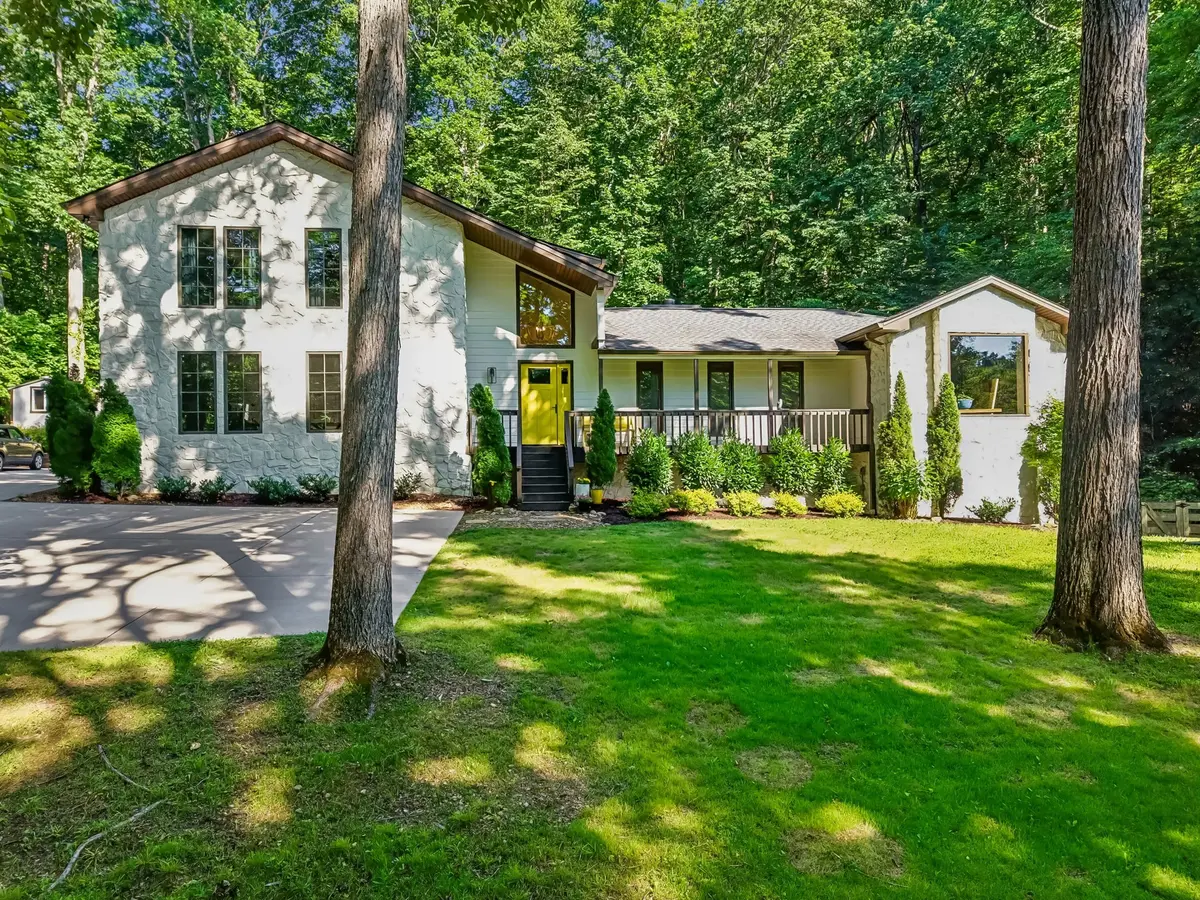
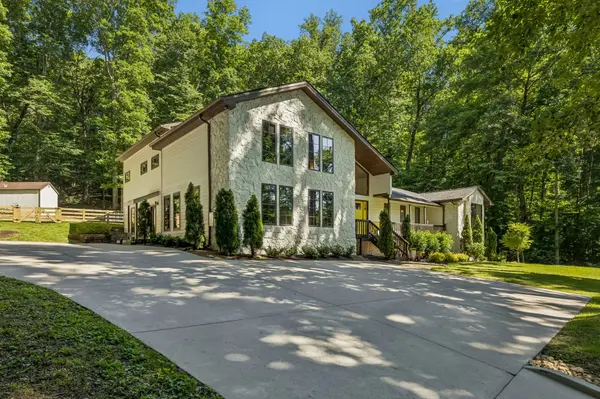
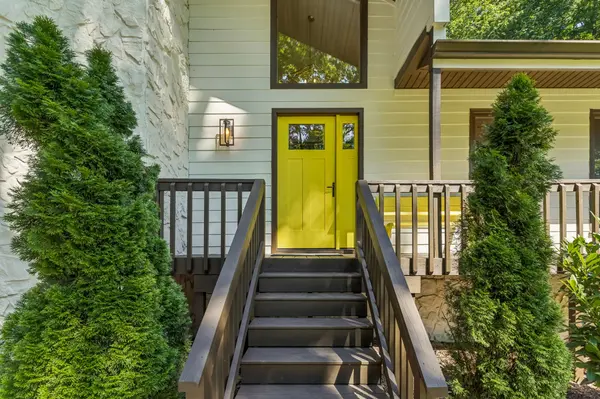
An amazing opportunity that truly feels like a retreat! Resort style living less than 15 minutes from Nashville and offering easy access to I-40. This beautifully remodeled home offers all the amenities. The perfect blend of peaceful country living and modern convenience. Situated on 3.2 acres this property provides space, privacy, and versatility. You will find a thoughtfully designed open floor plan with quality finishes throughout, creating a warm and inviting atmosphere ideal for both everyday living and entertaining both inside and out. The first floor offers an inviting Foyer, large Den with fireplace, totally remodeled Kitchen, bedroom with bath (being used as an office), Rec Room with coffee/wet bar area, gym, Utility Room with sink & space for extra refrigerator & freezer, plus two large cubby spaces great for bookbags and extras. The upstairs features the Primary Bedroom suite, office with private deck, walk in closet and a totally remodeled bath. As well as 2 additional bedrooms, guest bath, large storage closet and sitting area. Step outside to enjoy the expansive out door living with pool with new liner, sauna, firepit, amazing stone patio area with nothing but woods behind you. Sit and listen to the birds, peace and quiet. All perfect for those relaxing evenings or gatherings. Experience the best of both worlds—tranquil, private living with close proximity to everything you need. This home was completely remodeled and expanded with approx. 1900 square feet of living space in 2019 & 2020 with but not limited to new LVP flooring throughout, New doors, windows, sheetrock, Roof & gutters, 4 BR septic system, 2 tankless water heaters, Driveway, 2 HVAC systems, light fixtures, hardware, and the basement was water proofed and sump pump added. The remodeld in 2020 included a New pool and pump. Luxury items throughout. The basement space is great for storage and a storm shelter. You even have your own basketball court.
Location
State TN
County Davidson County
Rooms
Main Level Bedrooms 1
Interior
Interior Features Air Filter, Ceiling Fan(s), Entrance Foyer, High Ceilings, Open Floorplan, Pantry, Walk-In Closet(s), High Speed Internet
Heating Central
Cooling Central Air
Flooring Laminate, Tile
Fireplaces Number 1
Fireplace Y
Appliance Built-In Electric Oven, Double Oven, Cooktop, Dishwasher, Disposal, Microwave, Refrigerator
Exterior
Pool Above Ground
Utilities Available Water Available, Cable Connected
View Y/N false
Roof Type Shingle
Private Pool true
Building
Lot Description Sloped, Wooded
Story 2
Sewer Septic Tank
Water Public
Structure Type Fiber Cement,Stone
New Construction false
Schools
Elementary Schools Gower Elementary
Middle Schools H. G. Hill Middle
High Schools James Lawson High School
Others
Senior Community false
Special Listing Condition Standard
Read Less
Want to know what your home might be worth? Contact us for a FREE valuation!

Our team is ready to help you sell your home for the highest possible price ASAP

© 2026 Listings courtesy of RealTrac as distributed by MLS GRID. All Rights Reserved.