



Bought with Elizabeth Gatlin
$2,755,000
$2,890,000
4.7%For more information regarding the value of a property, please contact us for a free consultation.
4415 Soper Ave Nashville, TN 37204
4 Beds
6 Baths
5,003 SqFt
Key Details
Sold Price $2,755,000
Property Type Single Family Home
Sub Type Single Family Residence
Listing Status Sold
Purchase Type For Sale
Square Footage 5,003 sqft
Price per Sqft $550
Subdivision Oak Hill
MLS Listing ID 3298425
Sold Date 08/31/26
Bedrooms 4
Full Baths 4
Half Baths 2
HOA Y/N No
Year Built 2024
Annual Tax Amount $21,925
Lot Size 0.400 Acres
Acres 0.4
Lot Dimensions 150 X 120
Property Sub-Type Single Family Residence
Property Description
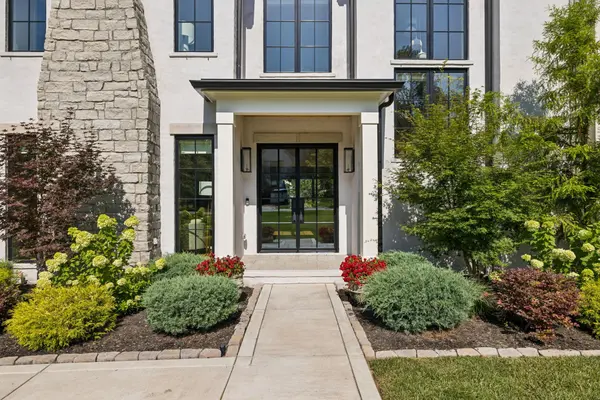
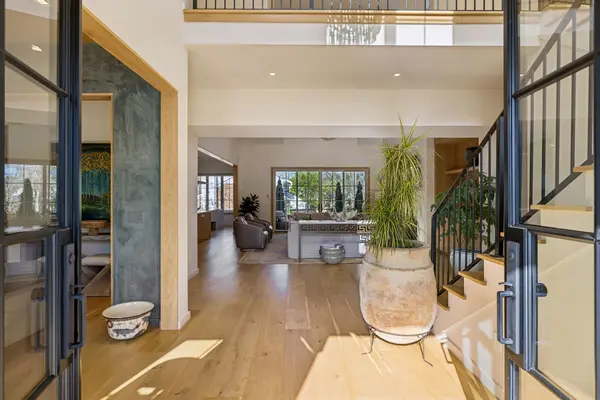
PERFECT TIME TO VIEW THIS HOME! SELLERS HAVE SECURED THEIR NEXT HOME AND ARE MOTIVATED. THIS EXCEPTIONAL PROPERTY IS PRICED TO SELL! Set on a spacious corner lot in Oak Hill and built by 2K Development—this stunning 5,000+ SF residence showcases a perfect balance of timeless elegance and modern luxury. Upon entry, soaring ceilings, gleaming hardwood floors, and an abundance of natural light create a warm and inviting atmosphere. The light-filled living spaces are complemented by exceptional lighting throughout—including exquisite chandeliers and recessed fixtures—while fine architectural details add depth, character, and sophistication to every room.
The chef's kitchen is exceptionally well-appointed with panel-ready appliances, a Wolf range, a Taj Mahal oversized island, and a fully equipped scullery kitchen—perfect for seamless entertaining and everyday functionality. The dining room, with fireplace, is currently being used as a den.
The primary suite is a true retreat, featuring a custom-designed closet with integrated low-voltage lighting to showcase your wardrobe, along with a stunning Taj Mahal island. The primary bath shows exceptional details and upgrades.
Additional features include a whole-home water filtration system, motorized blinds, and a speaker system which provide both convenience and effortless ambiance.
Step outside to a covered porch with fireplace and a serene backyard with ample space to add a pool, offering endless potential for outdoor living and relaxation. Pool renderings shown as representative only and buyer should consult a pool company for specifics. RH cabinets in upper level bonus room convey with the home.
Location
State TN
County Davidson County
Rooms
Main Level Bedrooms 1
Interior
Heating Central
Cooling Central Air
Flooring Wood
Fireplaces Number 3
Fireplace Y
Appliance Built-In Electric Oven, Built-In Gas Oven, Double Oven, Built-In Gas Range, Dishwasher, Microwave, Refrigerator, Stainless Steel Appliance(s)
Exterior
Garage Spaces 3.0
Utilities Available Water Available
View Y/N false
Roof Type Shingle
Private Pool false
Building
Lot Description Level
Story 2
Sewer Public Sewer
Water Public
Structure Type Brick,Hardboard Siding
New Construction false
Schools
Elementary Schools Percy Priest Elementary
Middle Schools John Trotwood Moore Middle
High Schools Hillsboro Comp High School
Others
Senior Community false
Special Listing Condition Standard
Read Less
Want to know what your home might be worth? Contact us for a FREE valuation!

Our team is ready to help you sell your home for the highest possible price ASAP

© 2026 Listings courtesy of RealTrac as distributed by MLS GRID. All Rights Reserved.