
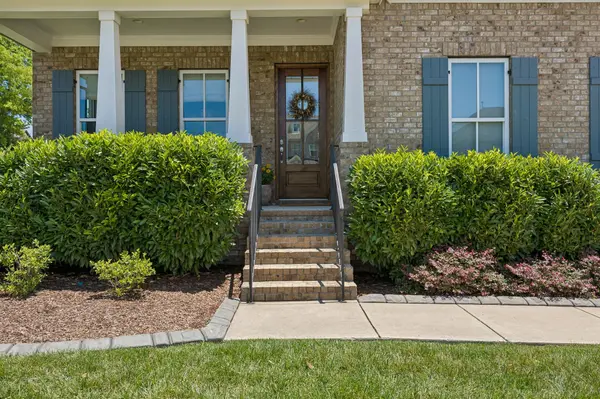
Bought with NONMLS
$985,000
$999,900
1.5%For more information regarding the value of a property, please contact us for a free consultation.
3678 Martins Mill Rd Thompsons Station, TN 37179
4 Beds
4 Baths
2,777 SqFt
Key Details
Sold Price $985,000
Property Type Single Family Home
Sub Type Single Family Residence
Listing Status Sold
Purchase Type For Sale
Square Footage 2,777 sqft
Price per Sqft $354
Subdivision Bridgemore Village Sec8B
MLS Listing ID 3248067
Sold Date 08/26/26
Bedrooms 4
Full Baths 3
Half Baths 1
HOA Fees $100/mo
HOA Y/N Yes
Year Built 2019
Annual Tax Amount $3,390
Lot Size 10,454 Sqft
Acres 0.24
Lot Dimensions 71.1 X 148.3
Property Sub-Type Single Family Residence
Property Description
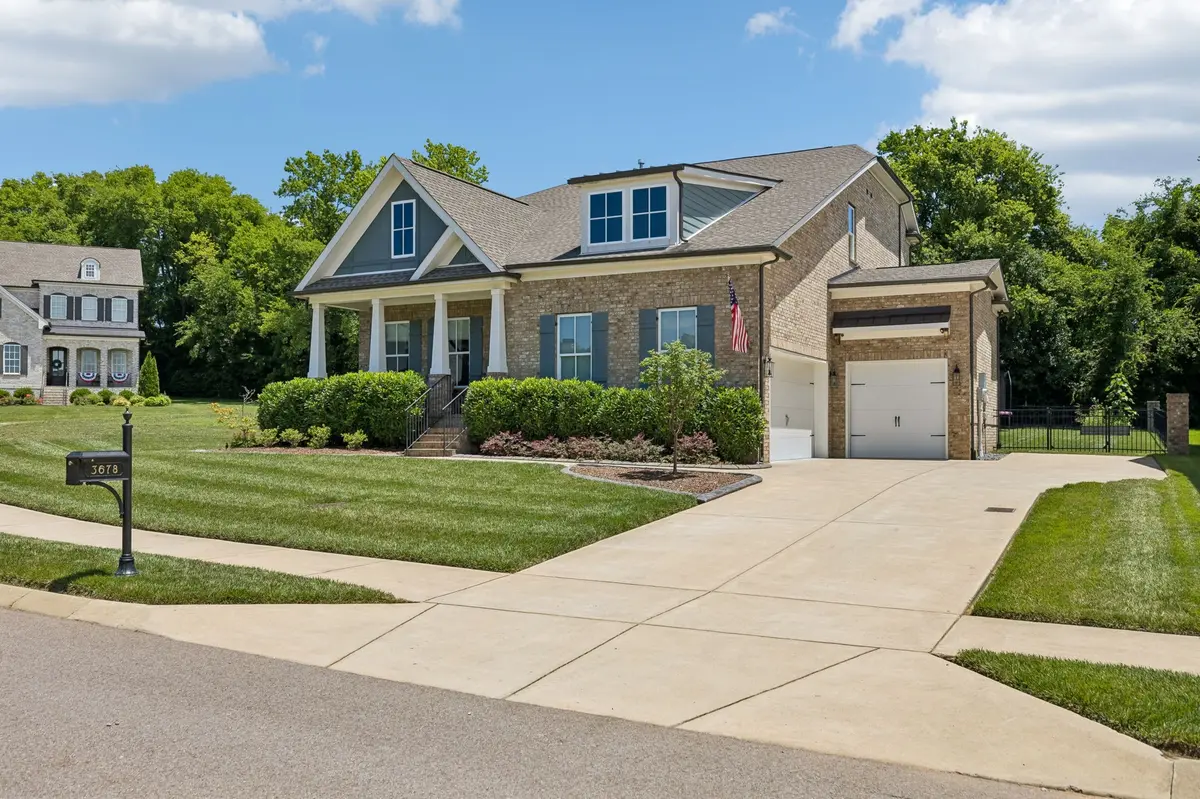
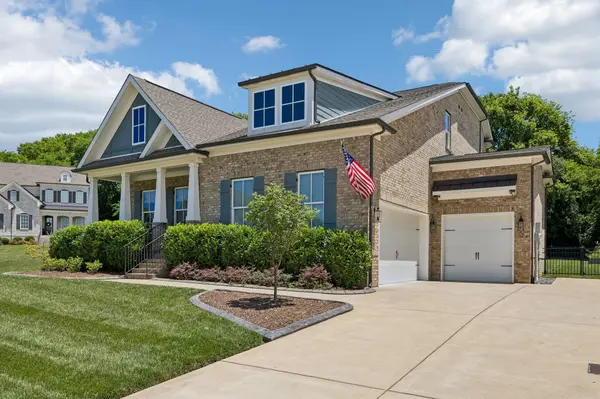
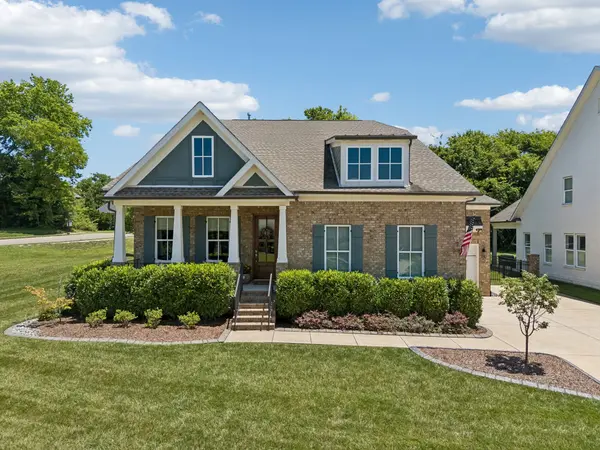
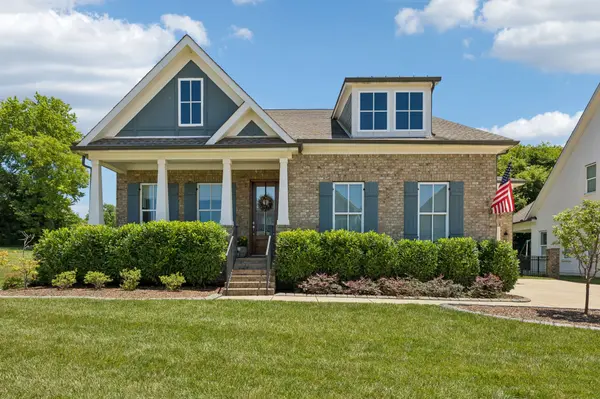
Welcome to one of Bridgemore Village's most inviting homes...where warm, natural design meets everyday functionality. Situated on a desirable corner lot, this beautifully appointed residence features a soothing neutral palette, light pine hardwood flooring and bright, airy spaces that feel both modern and timeless. The owner's suite is privately tucked away on the main level, while a dedicated front office provides the perfect space for working from home, studying, or pursuing your passions. Designed for gathering, the spacious screened porch feels like a true extension of the living area, overlooking a flat, green backyard that backs to a peaceful tree line. An additional outdoor patio offers plenty of room for grilling, entertaining, or relaxing around a fire pit with friends. Upstairs, you'll find three additional bedrooms and two full baths, providing space for family and guests alike. Complete with a three-car carriage-style garage and located just a short walk from Thompson's Station Elementary and Middle School, this exceptional four-bedroom, three-and-a-half-bath home offers the perfect blend of comfort, style, and community.
Location
State TN
County Williamson County
Rooms
Main Level Bedrooms 1
Interior
Interior Features Ceiling Fan(s), High Ceilings, Open Floorplan, Pantry, Walk-In Closet(s), High Speed Internet
Heating Central
Cooling Central Air, Electric
Flooring Carpet, Wood, Tile
Fireplaces Number 1
Fireplace Y
Appliance Oven, Range, Dishwasher, Disposal, Microwave, Refrigerator
Exterior
Garage Spaces 3.0
Utilities Available Electricity Available, Water Available
Amenities Available Park, Playground, Pool, Sidewalks, Trail(s)
View Y/N true
View Trees/Woods
Roof Type Shingle
Private Pool false
Building
Lot Description Corner Lot, Level
Story 2
Sewer Public Sewer
Water Public
Structure Type Brick,Hardboard Siding
New Construction false
Schools
Elementary Schools Thompson'S Station Elementary School
Middle Schools Thompson'S Station Middle School
High Schools Summit High School
Others
HOA Fee Include Maintenance Grounds,Recreation Facilities
Senior Community false
Special Listing Condition Standard
Read Less
Want to know what your home might be worth? Contact us for a FREE valuation!

Our team is ready to help you sell your home for the highest possible price ASAP

© 2026 Listings courtesy of RealTrac as distributed by MLS GRID. All Rights Reserved.