



Bought with MacKenzie Strawn Hyde
$2,087,500
$2,299,000
9.2%For more information regarding the value of a property, please contact us for a free consultation.
6003 Lookaway Cir Franklin, TN 37067
4 Beds
5 Baths
4,882 SqFt
Key Details
Sold Price $2,087,500
Property Type Single Family Home
Sub Type Single Family Residence
Listing Status Sold
Purchase Type For Sale
Square Footage 4,882 sqft
Price per Sqft $427
Subdivision Lookaway Farms Sec1
MLS Listing ID 3170818
Sold Date 08/25/26
Bedrooms 4
Full Baths 3
Half Baths 2
HOA Fees $130/mo
HOA Y/N Yes
Year Built 2017
Annual Tax Amount $6,580
Lot Size 0.490 Acres
Acres 0.49
Lot Dimensions 101.3 X 232.1
Property Sub-Type Single Family Residence
Property Description
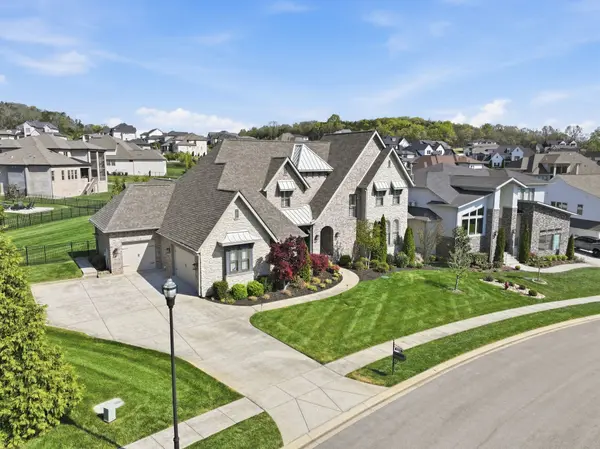
Nestled in sought-after Lookaway Farms on the coveted Brentwood/Franklin line, this former model home is a stunning showcase of luxury, design, and effortless entertaining. With over $500,000 in upgrades, this one-of-a-kind residence is truly an entertainer's dream, blending refined sophistication with warm livability. The thoughtfully designed floor plan is ideal for both intimate evenings and large-scale gatherings, with standout features including a gourmet chef's kitchen, wine bar, designated study, designer finishes, and elegant window treatments throughout. Created for those who love to entertain as beautifully as they live, the home unfolds with an impeccable floor plan, refined designer finishes, and breathtaking views of the backyard oasis from the moment of arrival. A custom-designed gunite pool and spa serve as the centerpiece of the outdoor experience, surrounded by lush landscaping and serene hillside views that create an atmosphere of privacy, beauty, and escape. Situated on a private half-acre lot with mature landscaping designed for year-round beauty and privacy, the home also includes heated and air-conditioned garages with finished floors and walls, extra lighting, and versatile space for a gym, studio, or workshop. Zoned Ravenwood High School and located for easy access to historic downtown Franklin, Nashville, and the airport, this is a rare opportunity to own one of the community's most distinctive homes.
Location
State TN
County Williamson County
Rooms
Main Level Bedrooms 2
Interior
Interior Features Bookcases, Built-in Features, Ceiling Fan(s), Central Vacuum, Entrance Foyer, Extra Closets, High Ceilings, Hot Tub, Open Floorplan, Pantry, Walk-In Closet(s), Wet Bar
Heating Central, Natural Gas
Cooling Central Air, Electric
Flooring Carpet, Wood, Tile
Fireplaces Number 1
Fireplace Y
Appliance Built-In Electric Oven, Double Oven, Built-In Gas Range, Cooktop, Dishwasher, Disposal, Microwave, Refrigerator, Stainless Steel Appliance(s)
Exterior
Exterior Feature Gas Grill
Garage Spaces 3.0
Pool In Ground
Utilities Available Electricity Available, Natural Gas Available, Water Available
Amenities Available Sidewalks, Underground Utilities, Trail(s)
View Y/N false
Roof Type Shingle
Private Pool true
Building
Lot Description Level, Views
Story 2
Sewer STEP System
Water Public
Structure Type Brick
New Construction false
Schools
Elementary Schools Clovercroft Elementary School
Middle Schools Woodland Middle School
High Schools Ravenwood High School
Others
Senior Community false
Special Listing Condition Standard
Read Less
Want to know what your home might be worth? Contact us for a FREE valuation!

Our team is ready to help you sell your home for the highest possible price ASAP

© 2026 Listings courtesy of RealTrac as distributed by MLS GRID. All Rights Reserved.