



Bought with Starling Davis
$6,050,000
$6,050,000
For more information regarding the value of a property, please contact us for a free consultation.
379 Jones Pkwy Brentwood, TN 37027
4 Beds
9 Baths
9,173 SqFt
Key Details
Sold Price $6,050,000
Property Type Single Family Home
Sub Type Single Family Residence
Listing Status Sold
Purchase Type For Sale
Square Footage 9,173 sqft
Price per Sqft $659
Subdivision Annandale Sec 3
MLS Listing ID 3519232
Sold Date 08/14/26
Bedrooms 4
Full Baths 5
Half Baths 4
HOA Fees $276/qua
HOA Y/N Yes
Year Built 2010
Annual Tax Amount $15,266
Lot Size 0.930 Acres
Acres 0.93
Lot Dimensions 167 X 257
Property Sub-Type Single Family Residence
Property Description
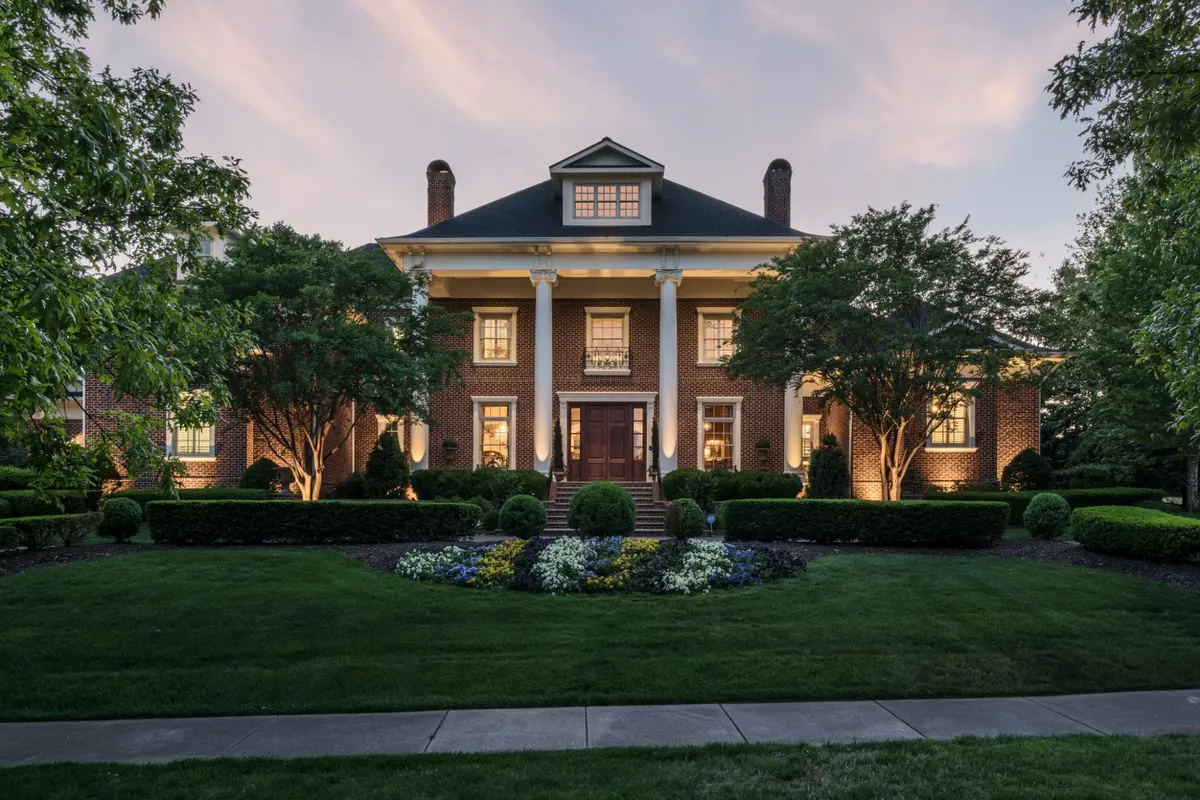
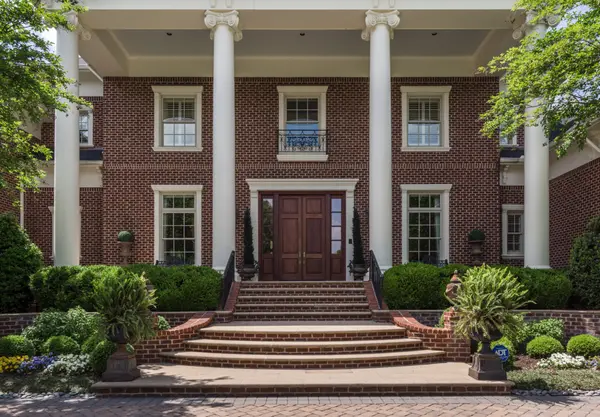
FOR COMP PURPOSES ONLY.....An extraordinary expression of timeless luxury, this exceptional residence is defined by unparalleled craftsmanship and masterful attention to detail rarely found in today's homes. Grand foyer with 22ft ceilings,12ft ceilings throughout main floor, custom millwork, dental moldings, marble and onyx countertops, antique tiles, Brazilian wood and marble floors, gourmet kitchen with Sub-Zero & Wolf appliances and 3 dishwashers, 1500 bottle temperature controlled wine room; expansive primary bedroom suite with sitting room, separate make up/dressing area, custom closets, steam shower, therapeutic tub and additional ladies half bath with bidet; gathering room w/fireplace, formal living room w/fireplace, library w/fireplace, main floor office with soundproofing, sophisticated bar serving both indoor and pool area includes ice maker, dishwasher, fridge; theatre room double walled for superior acoustics with kitchenette including ice maker, dishwasher, fridge. Additionally on the second floor is an exercise room, secondary primary, two more ensuite bedrooms, an additional flex room/office. Elevator to all three levels, expansive storage throughout, whole home sprinkler system. Outdoor living is extraordinary, featuring covered front and rear porches, a screened porch w/ceiling heaters + fireplace, a fully turfed and private backyard creating a resort setting with a pool, spa, fire pit, grilling cabana and full bath. Extensive 2025 updates include, pool resurfacing, new steps, decorative tile, travertine surround, pool equipment, turf, grill station, interior and exterior painting, doors and garage doors refinished. There are too many thoughtful details to list in this exquisite estate.
Location
State TN
County Williamson County
Rooms
Main Level Bedrooms 1
Interior
Heating Central, Geothermal, Natural Gas
Cooling Central Air, Geothermal
Flooring Carpet, Wood, Marble, Tile
Fireplaces Number 4
Fireplace Y
Appliance Double Oven, Cooktop, Dishwasher, Disposal, Dryer, Freezer, Ice Maker, Microwave, Refrigerator, Stainless Steel Appliance(s), Washer
Exterior
Garage Spaces 3.0
Pool In Ground
Utilities Available Natural Gas Available, Water Available
Amenities Available Clubhouse, Park, Playground, Pool, Sidewalks, Underground Utilities, Trail(s)
View Y/N false
Private Pool true
Building
Story 3
Sewer Public Sewer
Water Public
Structure Type Brick
New Construction false
Schools
Elementary Schools Lipscomb Elementary
Middle Schools Brentwood Middle School
High Schools Brentwood High School
Others
Senior Community false
Special Listing Condition Standard
Read Less
Want to know what your home might be worth? Contact us for a FREE valuation!

Our team is ready to help you sell your home for the highest possible price ASAP

© 2026 Listings courtesy of RealTrac as distributed by MLS GRID. All Rights Reserved.