


Bought with Candace Anger
$1,950,000
$1,950,000
For more information regarding the value of a property, please contact us for a free consultation.
18 Ironwood Ln Brentwood, TN 37027
4 Beds
5 Baths
4,825 SqFt
Key Details
Sold Price $1,950,000
Property Type Single Family Home
Sub Type Single Family Residence
Listing Status Sold
Purchase Type For Sale
Square Footage 4,825 sqft
Price per Sqft $404
Subdivision Governors Club Ph 12
MLS Listing ID 3305078
Sold Date 08/19/26
Bedrooms 4
Full Baths 4
Half Baths 1
HOA Fees $462/mo
HOA Y/N Yes
Year Built 2011
Annual Tax Amount $6,344
Lot Size 0.420 Acres
Acres 0.42
Lot Dimensions 110 X 163
Property Sub-Type Single Family Residence
Property Description
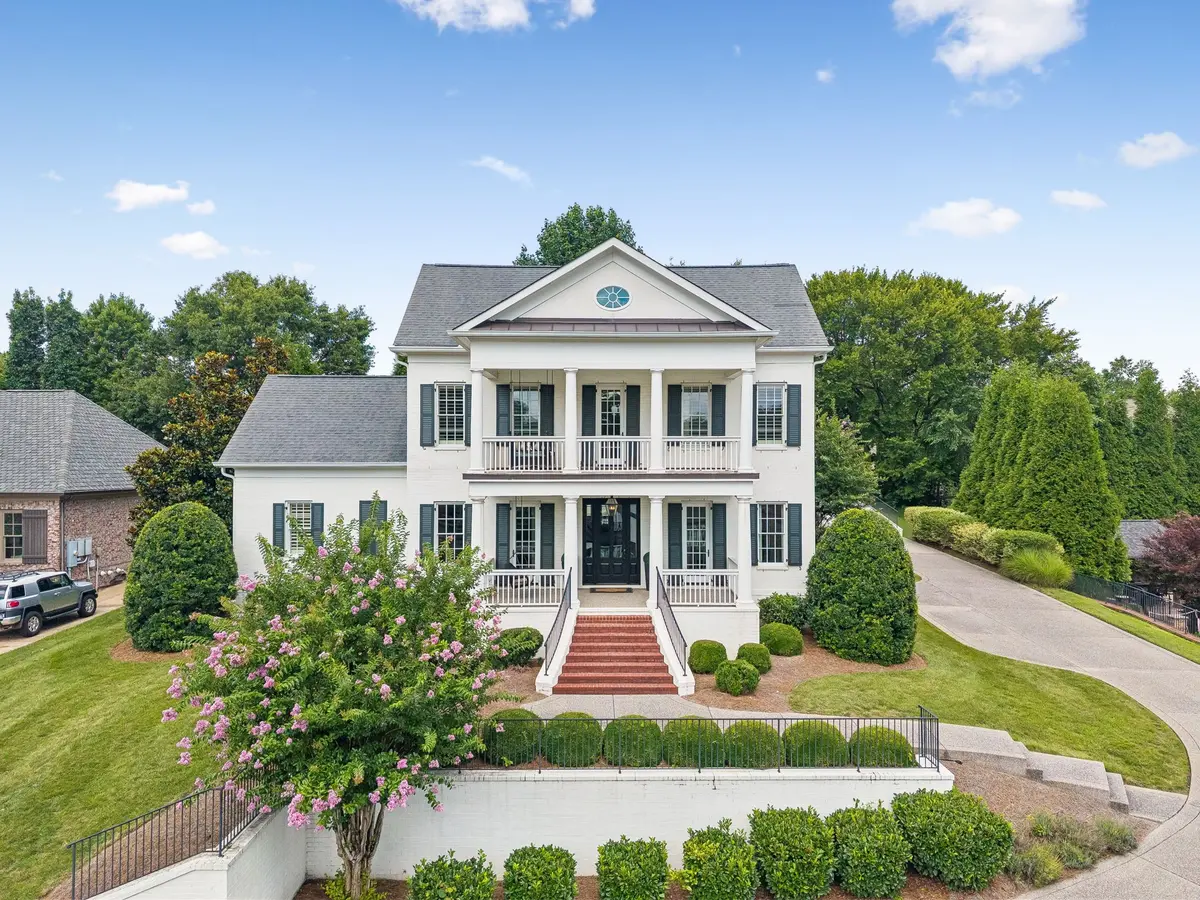
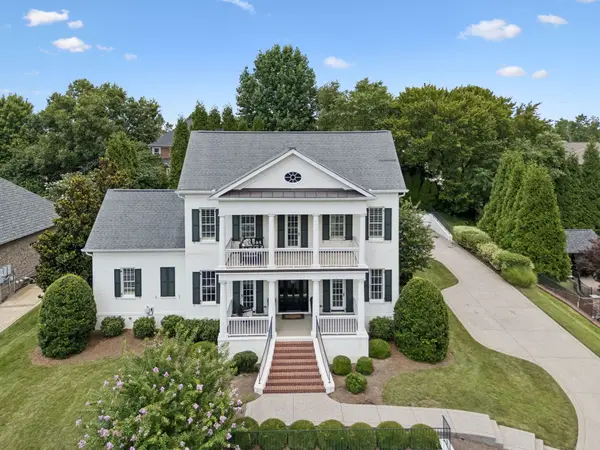
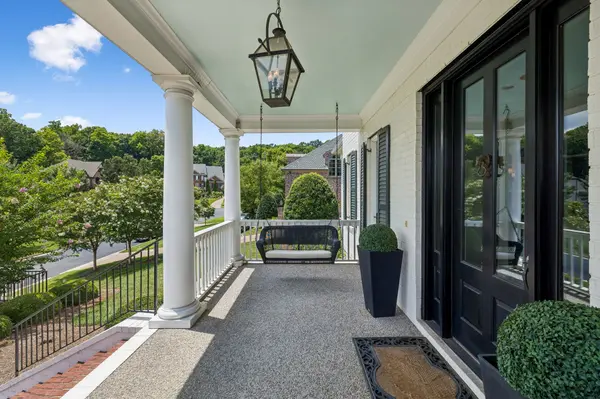
Live the dream in this southern, classic home custom designed by Brandon Jenkins of Grove Park* This home features quality millwork, architectural details found only in the best properties*Welcome to the gated community of The Governors Club* Positioned quietly on a cul-de-sac, this beauty grants views for days looking out from the double front porches* Open the doors to outdoor living and entertainment spaces from front to back* Updated to perfection* Restoration Hardware lighting added, designer wallpaper, new powder room and upstairs bath, deems this home move-in-ready*The primary suite offers privacy and peace on the main level, with three, ensuite bedrooms on second floor* 10 ft. ceilings downstairs as well as upstairs bring grandeur to the interiors*The kitchen boasts of natural light with the living area opening wide to provide ample gathering space* Take a private, second staircase to the theater room, wet bar, bonus room* Drop zone by main level garage provides space your second frig adjacent to kitchen. Don't miss kitchen's hidden pantry and two walk-in unfinished storage rooms upstairs*Thanks for your interest in this lovely home*
Location
State TN
County Williamson County
Rooms
Main Level Bedrooms 1
Interior
Interior Features Bookcases, Built-in Features, Ceiling Fan(s), Entrance Foyer, Extra Closets, High Ceilings, Open Floorplan, Redecorated, Walk-In Closet(s), Wet Bar, High Speed Internet
Heating Central, Natural Gas
Cooling Central Air
Flooring Carpet, Wood, Tile
Fireplaces Number 2
Fireplace Y
Appliance Double Oven, Electric Oven, Cooktop, Dishwasher, Disposal, Dryer, Ice Maker, Microwave, Refrigerator, Stainless Steel Appliance(s), Washer
Exterior
Garage Spaces 3.0
Utilities Available Natural Gas Available, Water Available
Amenities Available Clubhouse, Fitness Center, Gated, Golf Course, Park, Playground, Pool, Tennis Court(s), Underground Utilities
View Y/N false
Roof Type Asphalt
Private Pool false
Building
Lot Description Views
Story 2
Sewer Public Sewer
Water Public
Structure Type Brick
New Construction false
Schools
Elementary Schools Crockett Elementary
Middle Schools Woodland Middle School
High Schools Ravenwood High School
Others
HOA Fee Include Maintenance Grounds,Recreation Facilities
Senior Community false
Special Listing Condition Standard
Read Less
Want to know what your home might be worth? Contact us for a FREE valuation!

Our team is ready to help you sell your home for the highest possible price ASAP

© 2026 Listings courtesy of RealTrac as distributed by MLS GRID. All Rights Reserved.