
Bought with Debbie Morris
$3,890,000
$3,995,900
2.7%For more information regarding the value of a property, please contact us for a free consultation.
1205 Talon Way Franklin, TN 37069
5 Beds
7 Baths
9,449 SqFt
Key Details
Sold Price $3,890,000
Property Type Single Family Home
Sub Type Single Family Residence
Listing Status Sold
Purchase Type For Sale
Square Footage 9,449 sqft
Price per Sqft $411
Subdivision Laurelbrooke Sec 11E
MLS Listing ID 3171157
Sold Date 07/14/26
Bedrooms 5
Full Baths 5
Half Baths 2
HOA Fees $471/mo
HOA Y/N Yes
Year Built 2006
Annual Tax Amount $9,341
Lot Size 0.520 Acres
Acres 0.52
Lot Dimensions 125 X 190
Property Sub-Type Single Family Residence
Property Description
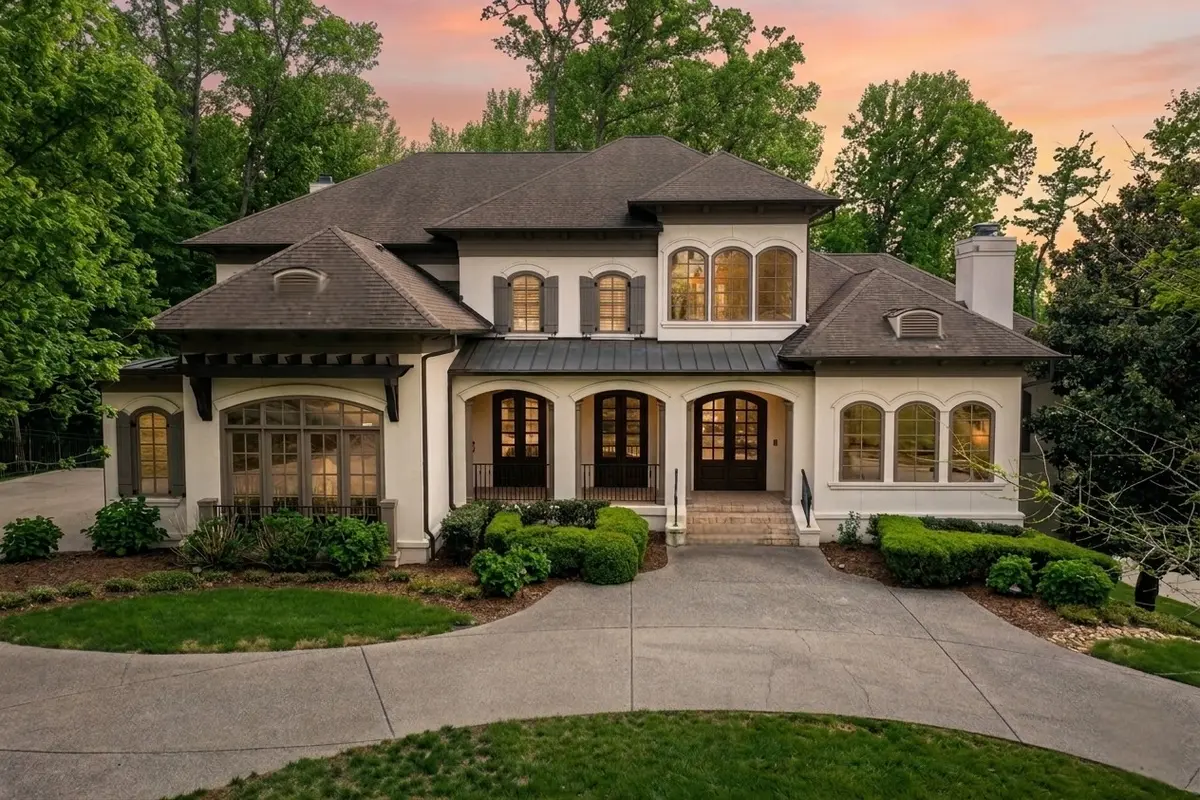
Renovated and beautifully updated, this exceptional home offers privacy, style, and an ideal location with easy access to Green Hills, Cool Springs, and Franklin. Tucked inside a gated community, the home sits on a gorgeous, private lot lined with mature trees and backing to beautiful common area. Inside, soaring ceilings and walls of windows fill the home with natural light, highlighting the open floor plan designed for both everyday living and entertaining. The spacious kitchen features Viking 6-burner gas cooktop, Sub-Zero refrigerator, Bosch dishwasher, quartz countertops, and a large dining area, opening to a sunroom and inviting den with fireplace, wood-beamed ceiling, and built-ins. The main-level primary suite offers a luxurious retreat with breakfast bar, soaking tub, and walkthrough shower. The finished walk-out lower level is truly impressive, complete with expansive recreation space, oversized bar with appliances, exercise room, theater room, guest suite with full bath, half bath, abundant storage, and more. Additional highlights include refinished hardwood floors, two laundry rooms, second-floor bonus room, storage, and wine room.
Location
State TN
County Williamson County
Rooms
Main Level Bedrooms 1
Interior
Interior Features Central Vacuum, Entrance Foyer, Walk-In Closet(s), Wet Bar
Heating Central, Natural Gas
Cooling Central Air, Electric
Flooring Wood, Laminate, Tile
Fireplaces Number 2
Fireplace Y
Appliance Built-In Electric Oven, Built-In Gas Range, Dishwasher, Microwave, Refrigerator
Exterior
Exterior Feature Balcony
Garage Spaces 3.0
Utilities Available Electricity Available, Natural Gas Available, Water Available
Amenities Available Clubhouse, Fitness Center, Gated, Playground, Sidewalks, Underground Utilities
View Y/N false
Private Pool false
Building
Story 2
Sewer Public Sewer
Water Public
Structure Type Hardboard Siding,Stucco
New Construction false
Schools
Elementary Schools Grassland Elementary
Middle Schools Grassland Middle School
High Schools Franklin High School
Others
HOA Fee Include Recreation Facilities
Senior Community false
Special Listing Condition Standard
Read Less
Want to know what your home might be worth? Contact us for a FREE valuation!

Our team is ready to help you sell your home for the highest possible price ASAP

© 2026 Listings courtesy of RealTrac as distributed by MLS GRID. All Rights Reserved.