


Bought with Kristen Cover
$3,545,000
$3,499,900
1.3%For more information regarding the value of a property, please contact us for a free consultation.
6600 Fleetwood Dr Nashville, TN 37209
5 Beds
7 Baths
6,229 SqFt
Key Details
Sold Price $3,545,000
Property Type Single Family Home
Sub Type Single Family Residence
Listing Status Sold
Purchase Type For Sale
Square Footage 6,229 sqft
Price per Sqft $569
Subdivision West Meade
MLS Listing ID 3149001
Sold Date 08/11/26
Bedrooms 5
Full Baths 5
Half Baths 2
HOA Y/N No
Year Built 2026
Annual Tax Amount $5,050
Lot Size 0.950 Acres
Acres 0.95
Lot Dimensions 176 X 181
Property Sub-Type Single Family Residence
Property Description
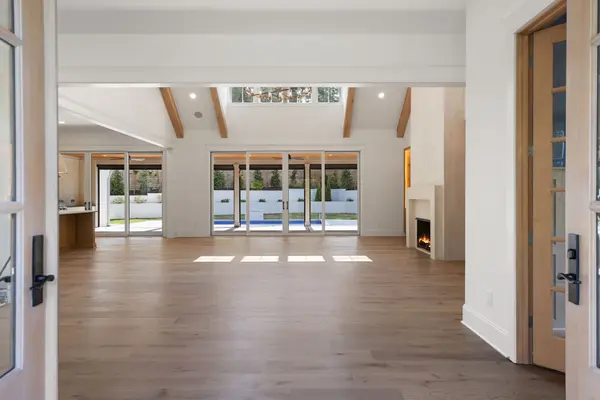
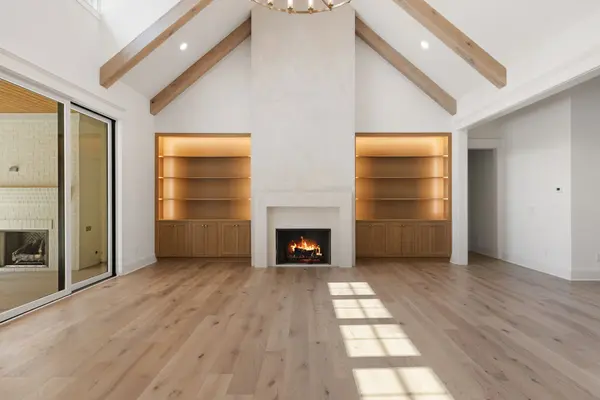
New Construction Presale. Welcome to 6600 Fleetwood, a beautifully crafted new construction home set on a hill in the coveted West Meade neighborhood.
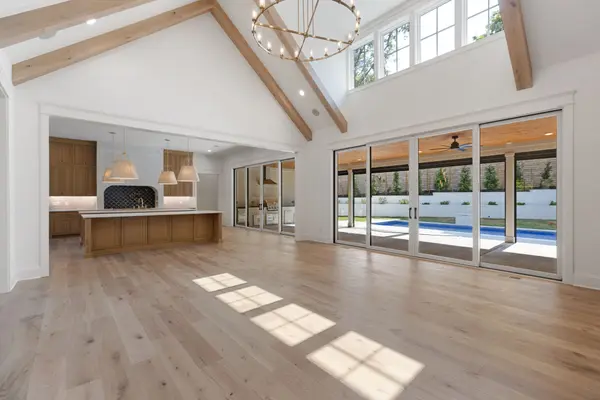
Thoughtfully designed for everyday living and elevated entertaining, the main level features a primary suite, guest suite, dedicated office, dual kitchen islands, scullery, wine cellar, and seamless indoor-outdoor flow.
The second level includes spacious secondary bedrooms, second laundry room, and a large bonus room with wet bar, creating an owners retreat and an ideal space for hosting guests.
An additional 1,000 +/- SqFt of semi-finished storage space above the garage offers potential to expand into a dedicated studio, gym, extra bedroom, or mother-in-law suite.
The quaint, low maintenance, entertainment focused, courtyard-style outdoor living space is designed for year round use. Complete with a pool, pool bath, pool storage room, outdoor shower, covered patio with fireplace, outdoor kitchen, and lush landscaping for privacy.
Location
State TN
County Davidson County
Rooms
Main Level Bedrooms 2
Interior
Interior Features Open Floorplan, Pantry, Walk-In Closet(s)
Heating Central
Cooling Central Air
Flooring Wood
Fireplaces Number 2
Fireplace Y
Appliance Built-In Gas Oven, Built-In Gas Range, Ice Maker, Microwave, Refrigerator, Stainless Steel Appliance(s)
Exterior
Exterior Feature Gas Grill
Garage Spaces 3.0
Pool In Ground
Utilities Available Water Available
View Y/N false
Private Pool true
Building
Lot Description Corner Lot
Story 2
Sewer Public Sewer
Water Public
Structure Type Brick
New Construction true
Schools
Elementary Schools Gower Elementary
Middle Schools H. G. Hill Middle
High Schools James Lawson High School
Others
Senior Community false
Special Listing Condition Standard
Read Less
Want to know what your home might be worth? Contact us for a FREE valuation!

Our team is ready to help you sell your home for the highest possible price ASAP

© 2026 Listings courtesy of RealTrac as distributed by MLS GRID. All Rights Reserved.