


Bought with Michelle Cho
$585,000
$585,000
For more information regarding the value of a property, please contact us for a free consultation.
854 Nightingale Ave Hendersonville, TN 37075
3 Beds
3 Baths
2,337 SqFt
Key Details
Sold Price $585,000
Property Type Single Family Home
Sub Type Single Family Residence
Listing Status Sold
Purchase Type For Sale
Square Footage 2,337 sqft
Price per Sqft $250
Subdivision Durham Farms Ph4 Sec35B
MLS Listing ID 3220801
Sold Date 08/03/26
Bedrooms 3
Full Baths 3
HOA Fees $112/mo
HOA Y/N Yes
Year Built 2024
Annual Tax Amount $2,946
Lot Size 7,840 Sqft
Acres 0.18
Property Sub-Type Single Family Residence
Property Description
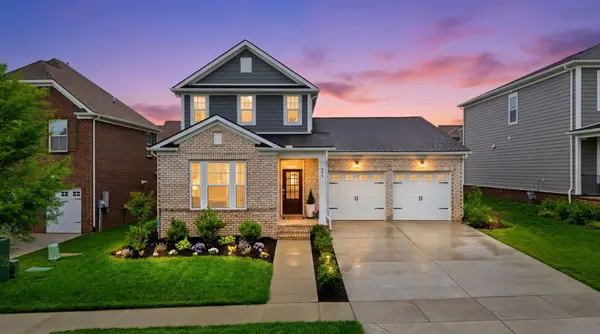
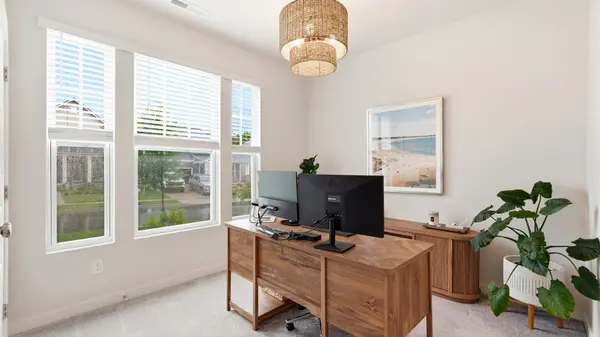
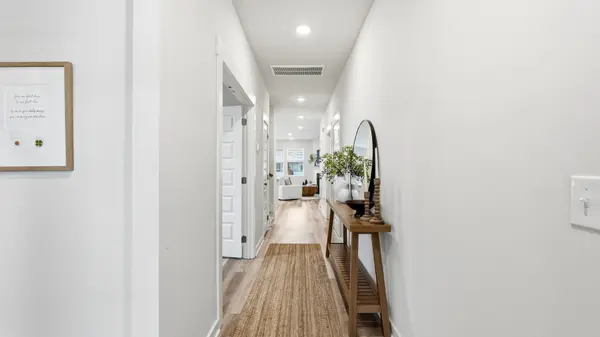
Welcome to 854 Nightingale Ave in the highly sought after Durham Farms community! This home is less than 2 years old; includes extended warranties on all appliances and the home itself is still under select builder warranties. This thoughtfully designed home features two downstairs bedrooms and a flex space.
Upstairs, enjoy a huge bonus room featuring a custom accent wall, perfect for entertaining, along with an additional bedroom and full bath.
Large windows throughout fill the home with beautiful natural light.
The chef's kitchen is a true standout with two oven's, abundant counter space, light colored cabinetry, and a stunning oversized island. Cozy up by the fireplace or unwind on the covered back patio. Tucked away on a peaceful cul-de-sac street, this home offers both privacy and a quiet, welcoming setting in one of Hendersonville's most beloved neighborhoods.
Durham Farms community, residents enjoy resort-style amenities including a pool, clubhouse, fitness center, walking trails, playgrounds, parks, and community events, all conveniently located near shopping, dining, and I-65 access.
Location
State TN
County Sumner County
Rooms
Main Level Bedrooms 2
Interior
Interior Features Extra Closets, Pantry, Walk-In Closet(s)
Heating Natural Gas
Cooling Central Air
Flooring Carpet, Tile, Vinyl
Fireplaces Number 1
Fireplace Y
Appliance Built-In Gas Oven, Gas Range, Dishwasher, Disposal, Freezer, Microwave, Refrigerator, Smart Appliance(s)
Exterior
Exterior Feature Smart Camera(s)/Recording, Smart Lock(s)
Garage Spaces 2.0
Utilities Available Natural Gas Available, Water Available
Amenities Available Clubhouse, Dog Park, Fitness Center, Playground, Pool, Sidewalks, Underground Utilities
View Y/N false
Roof Type Shingle
Private Pool false
Building
Story 2
Sewer Public Sewer
Water Public
Structure Type Fiber Cement,Brick
New Construction false
Schools
Elementary Schools Dr. William Burrus Elementary At Drakes Creek
Middle Schools Knox Doss Middle School At Drakes Creek
High Schools Beech Sr High School
Others
Senior Community false
Special Listing Condition Standard
Read Less
Want to know what your home might be worth? Contact us for a FREE valuation!

Our team is ready to help you sell your home for the highest possible price ASAP

© 2026 Listings courtesy of RealTrac as distributed by MLS GRID. All Rights Reserved.