



Bought with Jenna Hicks
$1,225,000
$1,249,000
1.9%For more information regarding the value of a property, please contact us for a free consultation.
2057 Autumn Ridge Way Spring Hill, TN 37174
5 Beds
4 Baths
4,008 SqFt
Key Details
Sold Price $1,225,000
Property Type Single Family Home
Sub Type Single Family Residence
Listing Status Sold
Purchase Type For Sale
Square Footage 4,008 sqft
Price per Sqft $305
Subdivision Autumn Ridge Ph8 Sec2
MLS Listing ID 3228380
Sold Date 07/31/26
Bedrooms 5
Full Baths 4
HOA Fees $62/mo
HOA Y/N Yes
Year Built 2019
Annual Tax Amount $5,113
Lot Size 0.320 Acres
Acres 0.32
Lot Dimensions 83.3 X 167.3
Property Sub-Type Single Family Residence
Property Description
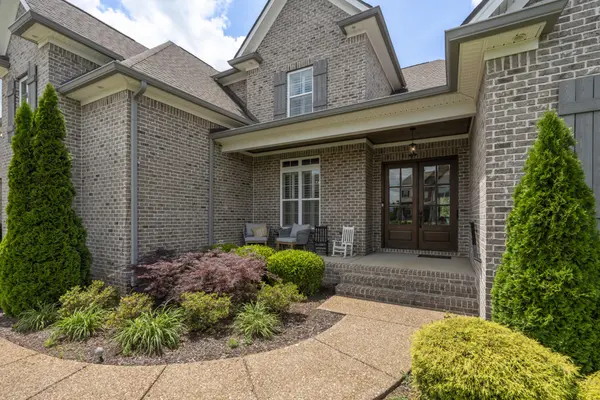
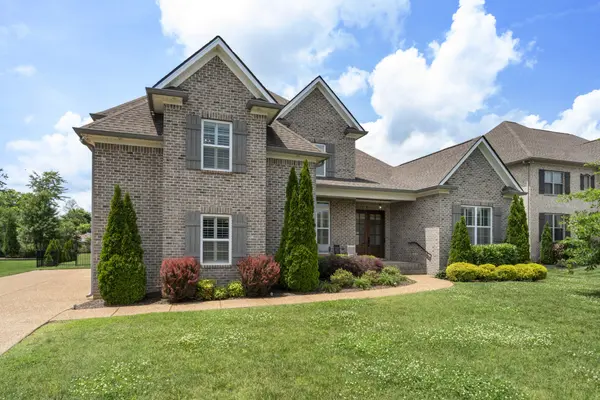
STUNNING HOME in one of Spring Hill's most sought-after communities located within highly desirable WILLIAMSON COUNTY! Featuring 5 bedrooms, 4 full baths, and 4,008 sqft of thoughtfully designed living space with an OPEN CONCEPT floor-plan perfect for both everyday living and entertaining***UPDATED KITCHEN featuring painted cabinetry, NEW QUARTZ COUNTERTOPS, custom handcrafted VENETIAN PLASTER RANGE HOOD, New Stone Backsplash, NEW cooktop, NEW sink, NEW faucet, & NEW hardware—a beautiful renovation with designer touches throughout!||SPACIOUS LIVING ROOM showcases updated built-ins and decorative ceiling beams**breakfast nook features CUSTOM BUILT-IN SEATING + STORAGE!!**FRESH PAINT THROUGHOUT THE MAIN LEVEL**Custom improvements make this home truly MOVE-IN READY!||**STEP OUTSIDE TO YOUR PRIVATE BACKYARD RETREAT complete with a HEATED SALTWATER POOL + BUILT-IN HOT TUB/SPA**perfect for relaxing, entertaining, & enjoying TN summers! CHILD SAFETY POOL FENCE to convey=providing added PEACE OF MIND!!***ADDITIONAL UPGRADES INCLUDE >>> pH water filtration system, premium Polyaspartic Garage Flooring, Custom built-ins, Ceiling beams, Updated Lighting Fixtures**|| OPPORTUNITY TO OWN OVER 4,000 SQFT WITH A HEATED POOL + SPA, DESIGNER UPDATES, AND TOP-RATED WILLIAMSON COUNTY SCHOOLS ALL IN ONE PACKAGE! <<
Location
State TN
County Williamson County
Rooms
Main Level Bedrooms 2
Interior
Interior Features Bookcases, Built-in Features, Ceiling Fan(s), Entrance Foyer, Extra Closets, High Ceilings, Open Floorplan, Pantry, Redecorated, Walk-In Closet(s)
Heating Central, Electric
Cooling Central Air, Electric
Flooring Carpet, Wood, Tile
Fireplaces Number 1
Fireplace Y
Appliance Built-In Electric Oven, Built-In Gas Range, Dishwasher, Microwave, Stainless Steel Appliance(s)
Exterior
Garage Spaces 3.0
Utilities Available Electricity Available, Water Available
View Y/N false
Roof Type Asphalt
Private Pool false
Building
Story 2
Sewer Public Sewer
Water Public
Structure Type Brick
New Construction false
Schools
Elementary Schools Amanda H. North Elementary School
Middle Schools Heritage Middle
High Schools Independence High School
Others
Senior Community false
Special Listing Condition Standard
Read Less
Want to know what your home might be worth? Contact us for a FREE valuation!

Our team is ready to help you sell your home for the highest possible price ASAP

© 2026 Listings courtesy of RealTrac as distributed by MLS GRID. All Rights Reserved.