


Bought with Brent Thompson
$11,710,000
$12,225,000
4.2%For more information regarding the value of a property, please contact us for a free consultation.
1805 Pace Haven Franklin, TN 37069
6 Beds
11 Baths
14,562 SqFt
Key Details
Sold Price $11,710,000
Property Type Single Family Home
Sub Type Single Family Residence
Listing Status Sold
Purchase Type For Sale
Square Footage 14,562 sqft
Price per Sqft $804
Subdivision Laurelbrooke
MLS Listing ID 3143500
Sold Date 07/30/26
Bedrooms 6
Full Baths 8
Half Baths 3
HOA Fees $470/mo
HOA Y/N Yes
Year Built 2015
Annual Tax Amount $25,435
Lot Size 2.560 Acres
Acres 2.56
Property Sub-Type Single Family Residence
Property Description
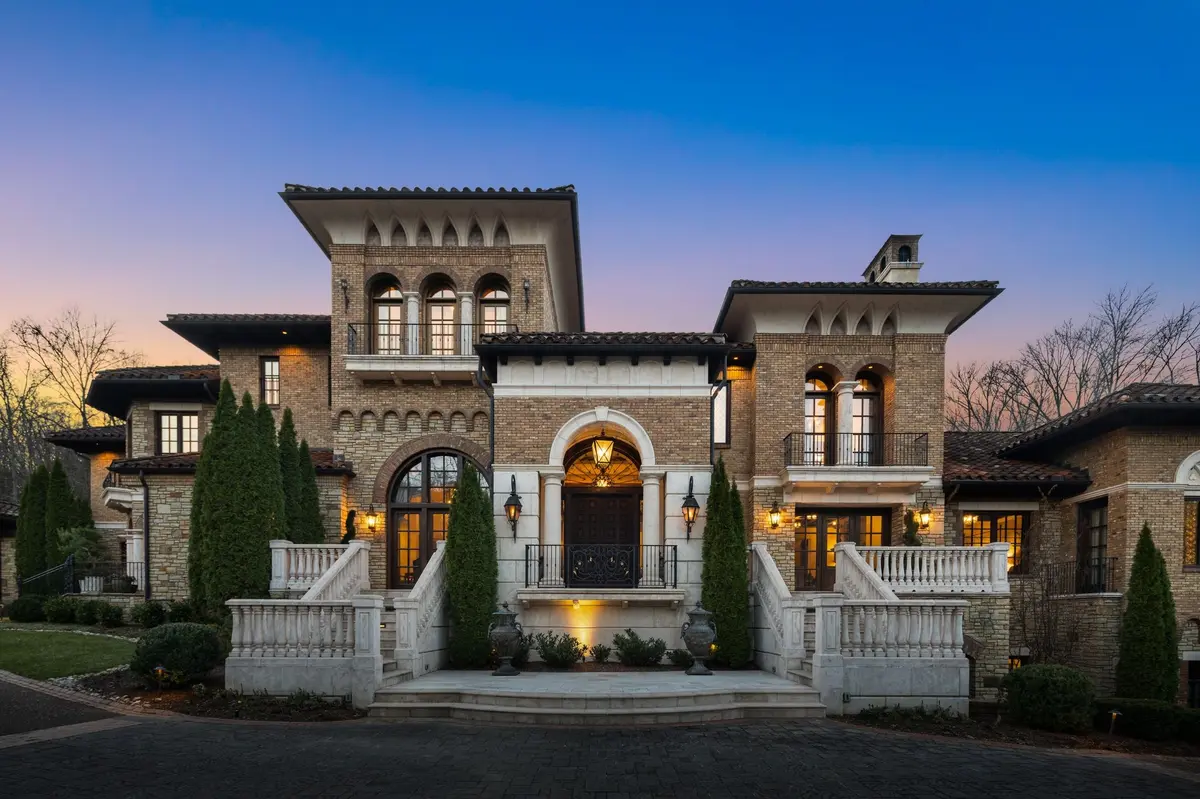
Welcome to a no-expenses-spared Italianate estate nestled within one of Franklin's most prestigious gated neighborhoods. Hand-painted ceilings, authentic Venetian plaster, and curated antiques tell a story of European elegance rarely found in today's homes. It is a true experience; and once you step inside, you may never want to leave.
At the heart of the home, the kitchen wows with a bricked barrel ceiling, Sub-Zero refrigerator, 60” Wolf range, dual dishwashers, and even a Sonic-style ice maker, perfect for effortless entertaining. A private retreat awaits in the fourth-floor Eagle's Nest, offering sweeping views of the wooded hillside, along with a continental kitchen, full bath, office, and a large screened outdoor patio. The amenities continue to the lower level with a movie theater featuring Klipsch audio and Dolby Atmos surround sound, a 750-bottle temperature-controlled wine cellar, a pub-inspired game room with a full bar, and a wellness suite complete with a gym and steam shower. Above it all, a hand-molded, kiln-fired barrel tile roof crowns the home with a distinctive piece of architectural history, proudly registered for its significance.
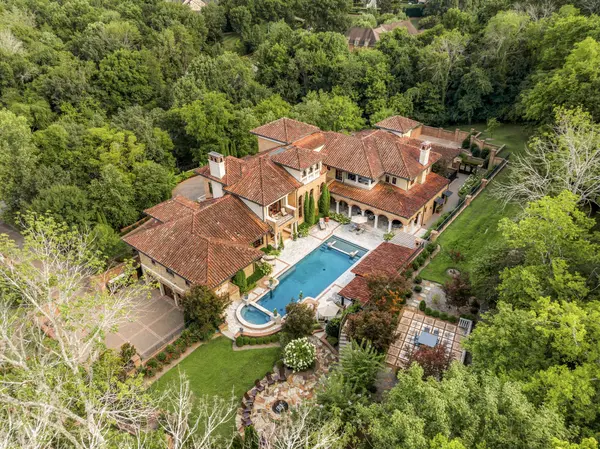
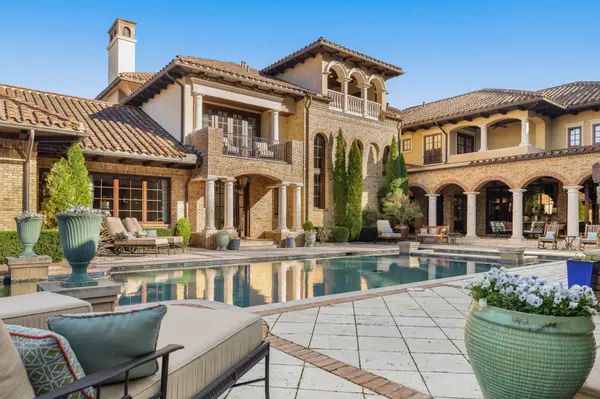
Outside, resort-style grounds transport you to the Italian countryside with a saltwater pool and spa, fully equipped outdoor kitchen with wood-fired pizza oven, and a fire pit framed by a replica “ruins wall” inspired by ancient Italy. Designed for privacy and security, the estate sits on 2.5 acres and includes an elevator, hidden safe room/storm shelter, large kitchen loggia, multiple balconies, a seven-car garage, and advanced Control4 smart home technology.
For those seeking an elevated lifestyle, where privacy, elegance, and timeless beauty merge…this is home. A rare treasure for the discerning buyer who refuses to settle for anything less than extraordinary.
Location
State TN
County Williamson County
Rooms
Main Level Bedrooms 1
Interior
Interior Features Built-in Features, Elevator, Entrance Foyer, High Ceilings, Hot Tub, Pantry, Smart Light(s), Smart Thermostat, Wet Bar
Heating Central
Cooling Central Air
Flooring Wood, Marble, Tile
Fireplaces Number 3
Fireplace Y
Appliance Double Oven, Gas Oven, Gas Range, Dishwasher, Disposal, Freezer, Ice Maker, Microwave, Refrigerator, Washer
Exterior
Exterior Feature Balcony, Gas Grill, Smart Camera(s)/Recording
Garage Spaces 7.0
Pool In Ground
Utilities Available Water Available
View Y/N false
Roof Type Tile
Private Pool true
Building
Lot Description Private
Story 4
Sewer Public Sewer
Water Public
Structure Type Brick
New Construction false
Schools
Elementary Schools Grassland Elementary
Middle Schools Grassland Middle School
High Schools Franklin High School
Others
HOA Fee Include Maintenance Grounds,Recreation Facilities
Senior Community false
Special Listing Condition Standard
Read Less
Want to know what your home might be worth? Contact us for a FREE valuation!

Our team is ready to help you sell your home for the highest possible price ASAP

© 2026 Listings courtesy of RealTrac as distributed by MLS GRID. All Rights Reserved.