

Bought with NONMLS
$2,800,000
$2,895,000
3.3%For more information regarding the value of a property, please contact us for a free consultation.
2005 Otter Valley Ln Nashville, TN 37215
5 Beds
5 Baths
6,111 SqFt
Key Details
Sold Price $2,800,000
Property Type Single Family Home
Sub Type Single Family Residence
Listing Status Sold
Purchase Type For Sale
Square Footage 6,111 sqft
Price per Sqft $458
Subdivision Forest Hills
MLS Listing ID 3243072
Sold Date 07/17/26
Bedrooms 5
Full Baths 4
Half Baths 1
HOA Y/N No
Year Built 1965
Annual Tax Amount $8,041
Lot Size 1.460 Acres
Acres 1.46
Lot Dimensions 201 X 370
Property Sub-Type Single Family Residence
Property Description
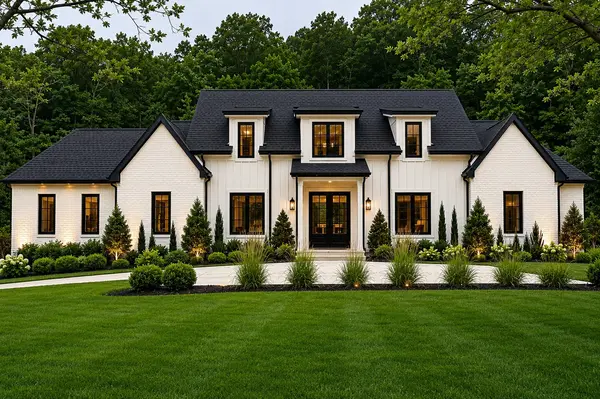
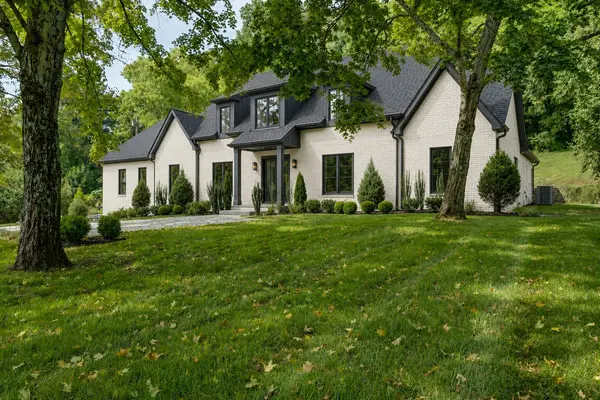
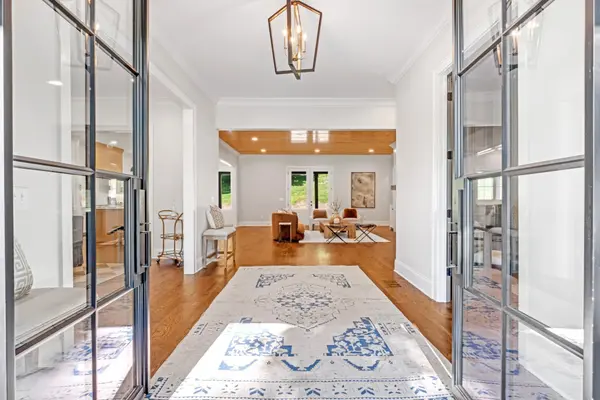
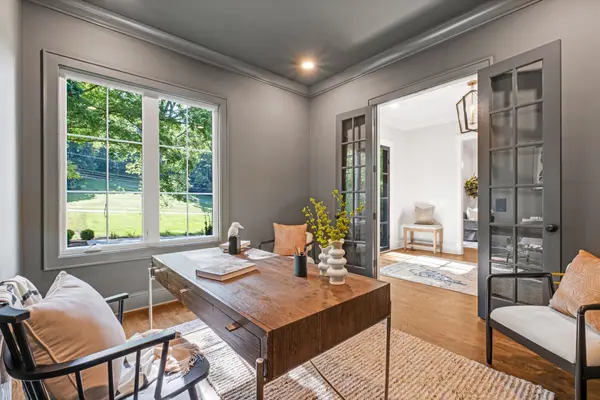
Available now and enhanced with beautiful added landscaping! This exceptional home offers luxury living and thoughtful design. Step inside to an open concept floor plan featuring a sleek kitchen with a chef's pantry (additional refrigerator), spacious living room with gas F/P, large dining room, cozy study, recreation room complete with a wet bar, guest suite, and powder bath- all on the main level. Upstairs you'll find three additional bedrooms, 2 baths, and a versatile media/flex room, providing plenty of space for family, guests, or hobbies. Designed for both everyday living and entertaining, the backyard features a large covered porch, patio with fire pit-perfect for hosting gatherings, grilling with friends, or simply enjoying your morning coffee while taking in the peaceful, wooded views. The basement offers a two-car built-in garage along with abundant storage space, plus the opportunity to create a wine cellar or storm shelter. This home is also Elevator-Ready from the garage to the main floor. Additional highlights include: Irrigation system, Approved pool permit, Elevator and Generator ready, plus a 1-year builder warranty. Located in one of Nashville's most sought-after areas, this home is walking distance to the new Percy Priest Elementary, and within minutes to Green Hills, Brentwood, and Belle Meade full of restaurants, shopping, and everyday conveniences. Don't miss this opportunity to make this stunning property your dream home!
Location
State TN
County Davidson County
Rooms
Main Level Bedrooms 2
Interior
Interior Features Built-in Features, Entrance Foyer, Extra Closets, Open Floorplan, Pantry, Walk-In Closet(s), Wet Bar, Kitchen Island
Heating Central
Cooling Central Air
Flooring Wood, Tile
Fireplaces Number 1
Fireplace Y
Appliance Built-In Gas Range, Dishwasher, Disposal, Microwave, Refrigerator
Exterior
Garage Spaces 2.0
Utilities Available Water Available
View Y/N false
Roof Type Asphalt
Private Pool false
Building
Lot Description Rolling Slope
Story 2
Sewer Public Sewer
Water Public
Structure Type Frame,Brick
New Construction false
Schools
Elementary Schools Percy Priest Elementary
Middle Schools John Trotwood Moore Middle
High Schools Hillsboro Comp High School
Others
Senior Community false
Special Listing Condition Standard
Read Less
Want to know what your home might be worth? Contact us for a FREE valuation!

Our team is ready to help you sell your home for the highest possible price ASAP

© 2026 Listings courtesy of RealTrac as distributed by MLS GRID. All Rights Reserved.