

Bought with Denise Boothby
$788,000
$789,000
0.1%For more information regarding the value of a property, please contact us for a free consultation.
405 Wexford Ct Franklin, TN 37069
4 Beds
4 Baths
2,976 SqFt
Key Details
Sold Price $788,000
Property Type Single Family Home
Sub Type Single Family Residence
Listing Status Sold
Purchase Type For Sale
Square Footage 2,976 sqft
Price per Sqft $264
Subdivision Temple Hills Sec 12
MLS Listing ID 3137067
Sold Date 07/01/26
Bedrooms 4
Full Baths 3
Half Baths 1
HOA Fees $36/qua
HOA Y/N Yes
Year Built 1992
Annual Tax Amount $2,285
Lot Size 8,276 Sqft
Acres 0.19
Lot Dimensions 50 X 91
Property Sub-Type Single Family Residence
Property Description
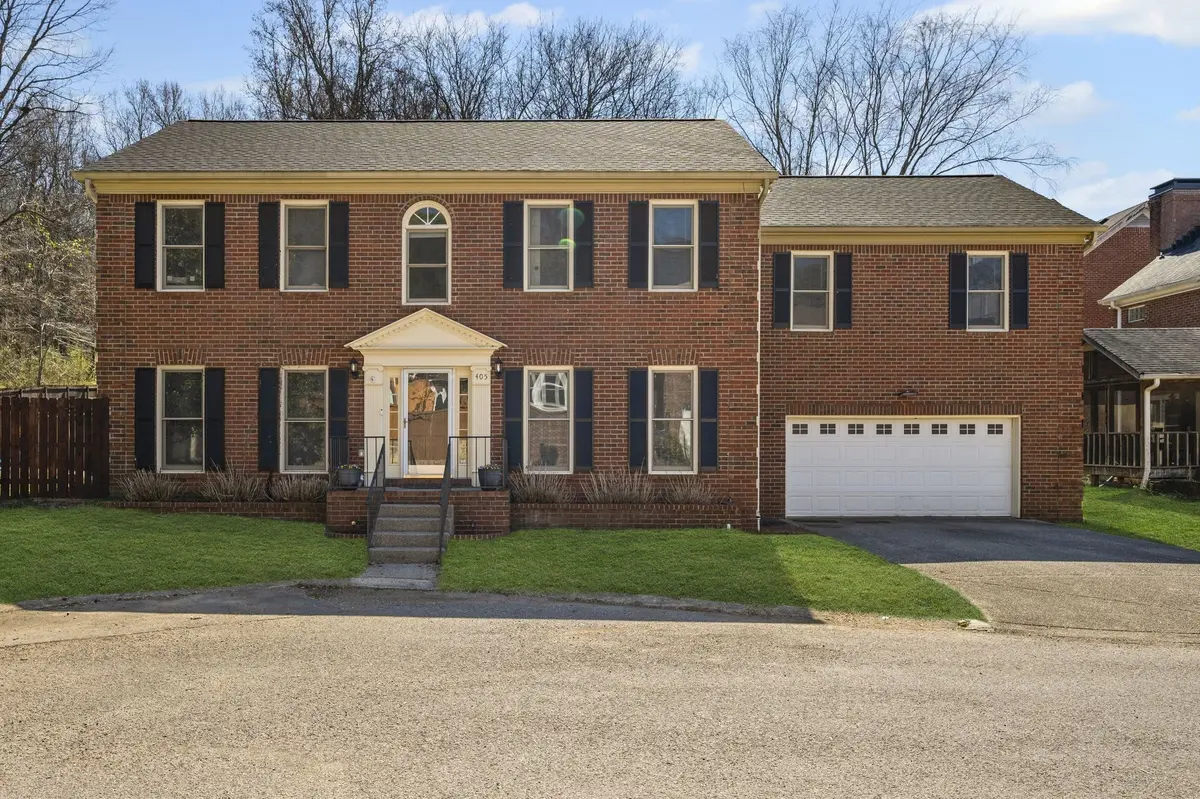
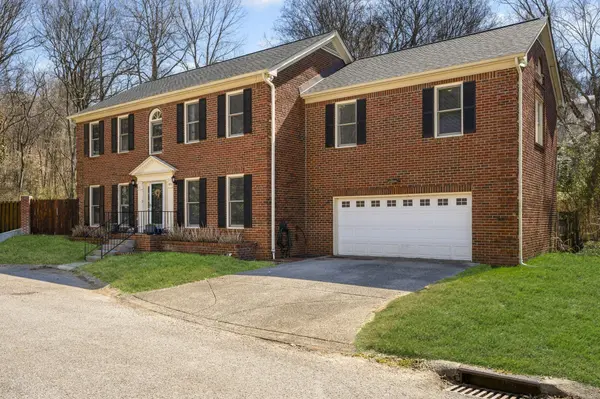
This exquisite home, situated within a prestigious 27-hole golf course community, is more than just a residence—it's an embodiment of style and sophistication. Whether you're hosting guests in the expansive living areas or unwinding in the serene privacy of your backyard, every detail has been thoughtfully designed to elevate your comfort and lifestyle. Sellers are currently using home as a 3 bedroom setup, but could easily be used as a 4 bedroom home with a full bathroom in the bonus room/4th bedroom, ideal for an in-law suite or teen area.
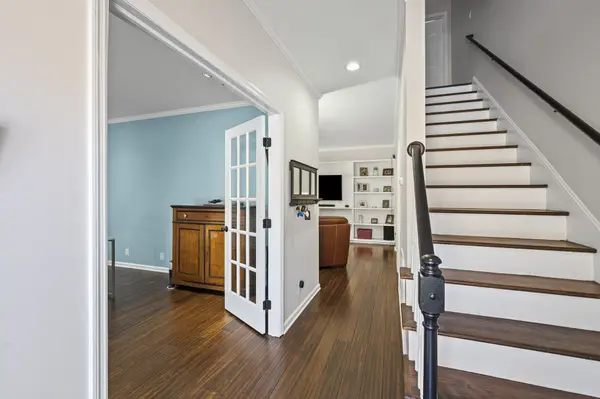
Nestled in one of the most sought-after neighborhoods, this property seamlessly combines luxury and everyday convenience. Recent upgrades include a chic coffee bar in the kitchen, a new roof (2020), updated HVAC units (2021/2024), a fully renovated deck (2021), and stylishly remodeled kitchen and bathrooms. Plus, new flooring has been installed, all completed within the last five years.
Seize the chance to own this incredible home, located within the esteemed Williamson County Schools district and just minutes from shopping and other essential amenities. Experience the perfect blend of comfort, luxury, and convenience for the life you've always dreamed of. $5,000 lender credit if financed with Heath Albritton of Guaranteed Rate.
Location
State TN
County Williamson County
Interior
Interior Features Air Filter, Bookcases, Built-in Features, Ceiling Fan(s), Extra Closets, Pantry, Smart Camera(s)/Recording, Walk-In Closet(s), High Speed Internet
Heating Central
Cooling Central Air
Flooring Wood, Other, Tile
Fireplaces Number 1
Fireplace Y
Appliance Electric Oven, Gas Range, Dishwasher, Disposal, Microwave, Refrigerator
Exterior
Garage Spaces 2.0
Utilities Available Water Available, Cable Connected
Amenities Available Clubhouse, Golf Course
View Y/N false
Roof Type Shingle
Private Pool false
Building
Lot Description Cul-De-Sac, Level
Story 2
Sewer Public Sewer
Water Public
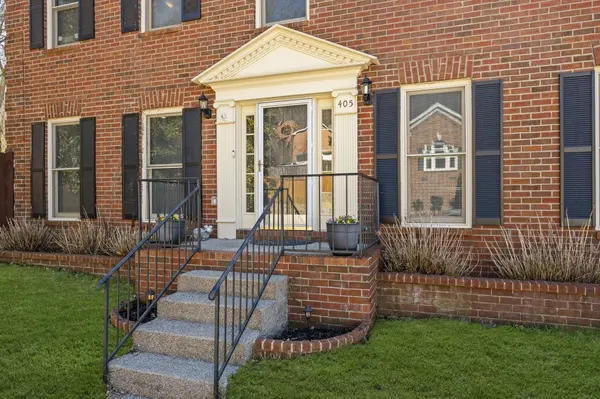
Structure Type Brick
New Construction false
Schools
Elementary Schools Grassland Elementary
Middle Schools Grassland Middle School
High Schools Franklin High School
Others
HOA Fee Include Maintenance Grounds
Senior Community false
Special Listing Condition Standard
Read Less
Want to know what your home might be worth? Contact us for a FREE valuation!

Our team is ready to help you sell your home for the highest possible price ASAP

© 2026 Listings courtesy of RealTrac as distributed by MLS GRID. All Rights Reserved.