

Bought with Jillian Kaplan
$1,595,000
$1,635,000
2.4%For more information regarding the value of a property, please contact us for a free consultation.
3025 Conar St Franklin, TN 37064
4 Beds
5 Baths
3,447 SqFt
Key Details
Sold Price $1,595,000
Property Type Single Family Home
Sub Type Single Family Residence
Listing Status Sold
Purchase Type For Sale
Square Footage 3,447 sqft
Price per Sqft $462
Subdivision Westhaven Sec57
MLS Listing ID 3163569
Sold Date 06/30/26
Bedrooms 4
Full Baths 4
Half Baths 1
HOA Fees $282/mo
HOA Y/N Yes
Year Built 2021
Annual Tax Amount $4,774
Lot Size 7,405 Sqft
Acres 0.17
Lot Dimensions 44 X 146
Property Sub-Type Single Family Residence
Property Description
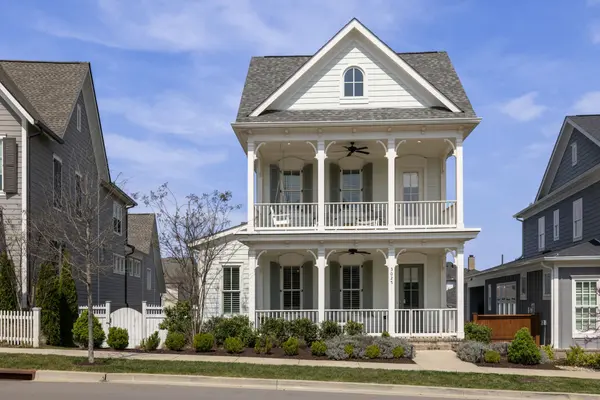
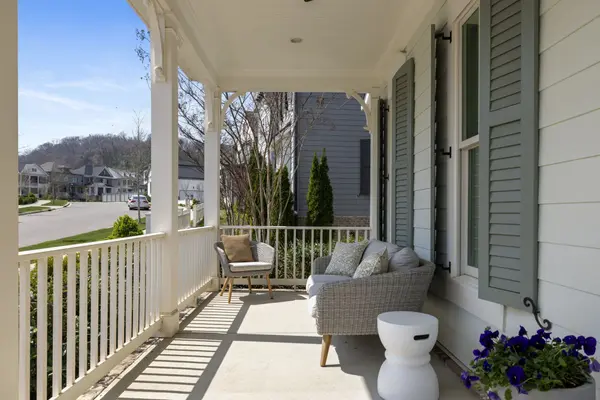
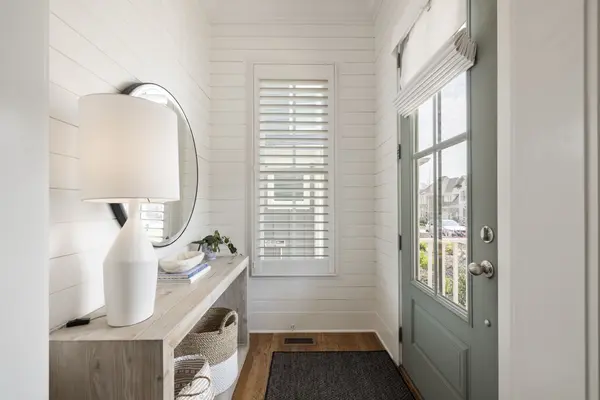
Welcome Home to this Timeless Westhaven Beauty! Watch both the sunrise and the sunset from the Double Story Covered Front Porch. Impeccable, clean and feels like a brand new home! Perfectly positioned on a charming side street, the oversized pie-shaped lot creates a larger courtyard to play or relax. The light, airy open floor plan is designed for both entertaining and everyday comfort. You will find Sand-and-finished hardwood floors throughout the home (only 2 upstairs bedrooms have carpet), shiplap accent walls, Plantation Shutters and built-ins flanking the fireplace. The Kitchen shines with quartz countertops, stacked-to-ceiling white cabinets, large walk-in pantry, and Stainless Steel KitchenAid appliances, including a 6 burner professional cooktop and refrigerator, which will remain with home.
The Main Level Primary Suite offers hardwood floors and a spa-like bath with quartz vanities and huge walk-in shower with 3 shower heads...a rain, handheld and regular wall mounted! Every Bedroom features an En Suite Bath and walk in closet.
Over the True 3 Car Garage, there is a Separate Entrance to a Private Guest/In-Law Suite/Home Office/Exercise Room + Living Room with Hardwood floors, full bath and walk in closet. The Laundry Room is a dream with built-in desk, sink and a ton of cabinets.
The Dining Nook has a soft pop of color from Serena & Lily wallpaper overlooking the Courtyard, Kitchen and Family Room.
Live an unmatched lifestyle with the convenience of Westhaven Town Center's Shopping, Dining and Grocery, sidewalks throughout, walking, biking and hiking trails, multiple fitness centers, multiple pools, tennis and pickleball courts, Private Championship Golf Club, and Pearre Creek Elementary School. Thoughtfully designed and beautifully finished, this home blends timeless charm with modern comfort. Come fall in love with this stunner in one of Franklin's favorite neighborhoods!
*3rd floor sq. ft. listed is the suite over the garage.
Location
State TN
County Williamson County
Rooms
Main Level Bedrooms 1
Interior
Interior Features Built-in Features, Ceiling Fan(s), Entrance Foyer, Open Floorplan, Pantry, Walk-In Closet(s), Kitchen Island
Heating Central, Natural Gas
Cooling Ceiling Fan(s), Central Air, Electric
Flooring Carpet, Wood, Tile
Fireplaces Number 1
Fireplace Y
Appliance Built-In Electric Oven, Built-In Gas Range, Dishwasher, Disposal, Microwave, Refrigerator, Stainless Steel Appliance(s)
Exterior
Exterior Feature Balcony
Garage Spaces 3.0
Utilities Available Electricity Available, Natural Gas Available, Water Available
Amenities Available Clubhouse, Fitness Center, Golf Course, Pickleball Court(s), Playground, Pool, Sidewalks, Tennis Court(s), Underground Utilities, Trail(s)
View Y/N false
Private Pool false
Building
Story 2
Sewer Public Sewer
Water Private
Structure Type Fiber Cement,Brick
New Construction false
Schools
Elementary Schools Pearre Creek Elementary School
Middle Schools Hillsboro Elementary/ Middle School
High Schools Independence High School
Others
HOA Fee Include Recreation Facilities
Senior Community false
Special Listing Condition Standard
Read Less
Want to know what your home might be worth? Contact us for a FREE valuation!

Our team is ready to help you sell your home for the highest possible price ASAP

© 2026 Listings courtesy of RealTrac as distributed by MLS GRID. All Rights Reserved.