



Bought with Dana Self
$715,000
$724,900
1.4%For more information regarding the value of a property, please contact us for a free consultation.
5003 Stately Dr Thompsons Station, TN 37179
4 Beds
3 Baths
3,089 SqFt
Key Details
Sold Price $715,000
Property Type Single Family Home
Sub Type Single Family Residence
Listing Status Sold
Purchase Type For Sale
Square Footage 3,089 sqft
Price per Sqft $231
Subdivision Brixworth Ph2 Sec1
MLS Listing ID 3181188
Sold Date 06/30/26
Bedrooms 4
Full Baths 2
Half Baths 1
HOA Fees $53/qua
HOA Y/N Yes
Year Built 2016
Annual Tax Amount $3,691
Lot Size 10,890 Sqft
Acres 0.25
Lot Dimensions 80 X 135
Property Sub-Type Single Family Residence
Property Description
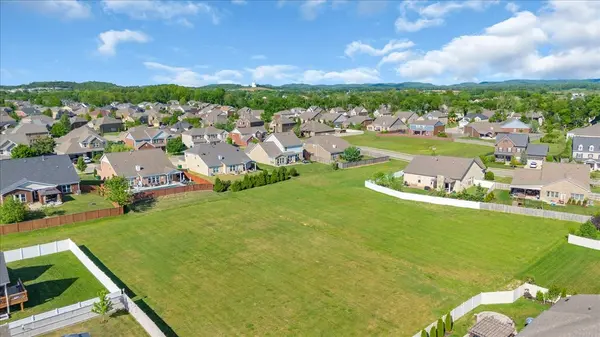
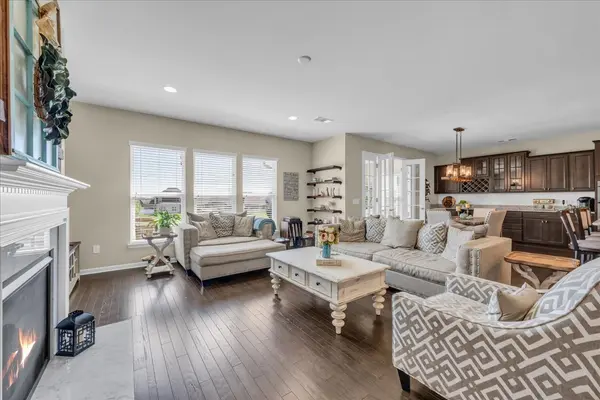
Welcome to highly sought after Brixworth. This thoughtfully designed 4 bedroom 2.5 bath home offers 3,089 sq ft. The main level features hardwood floors and the primary suite in addition to a private living room ideal for a separate office or library. The heart of the home is a grand gourmet kitchen with granite countertops, perfectly designed for hosting gatherings with the dining area opening into both a spacious living area with a cozy gas fireplace and a cheery sunroom. The sunroom and back patio overlook a large, beautiful green space that also offers privacy. Enjoy a functional drop zone and cozy office nook before heading upstairs to three additional bedrooms and bonus area. This home combines thoughtful design, functionality and style; perfect for everyday living and entertaining family and friends. Schedule your showing today. Receive 1% of the loan amount to use towards closing costs or rate buydown when using preferred lender, Michel Dean Church I NMLS # 186187 with Fairway Home Mortgage.”
Location
State TN
County Williamson County
Rooms
Main Level Bedrooms 1
Interior
Interior Features High Speed Internet
Heating Central, Electric, Natural Gas
Cooling Central Air
Flooring Carpet, Wood, Laminate, Tile
Fireplaces Number 1
Fireplace Y
Appliance Built-In Electric Oven, Built-In Gas Range, Dishwasher, Disposal, Microwave
Exterior
Garage Spaces 2.0
Utilities Available Electricity Available, Natural Gas Available, Water Available, Cable Connected
Amenities Available Clubhouse, Pool, Underground Utilities, Trail(s)
View Y/N false
Roof Type Shingle
Private Pool false
Building
Story 2
Sewer Public Sewer
Water Public
Structure Type Brick,Fiber Cement
New Construction false
Schools
Elementary Schools Heritage Elementary
Middle Schools Heritage Middle
High Schools Independence High School
Others
HOA Fee Include Maintenance Grounds,Recreation Facilities
Senior Community false
Special Listing Condition Standard
Read Less
Want to know what your home might be worth? Contact us for a FREE valuation!

Our team is ready to help you sell your home for the highest possible price ASAP

© 2026 Listings courtesy of RealTrac as distributed by MLS GRID. All Rights Reserved.