


Bought with Margaret Davidson
$2,550,000
$2,850,000
10.5%For more information regarding the value of a property, please contact us for a free consultation.
9126 Old Smyrna Rd Brentwood, TN 37027
5 Beds
7 Baths
5,320 SqFt
Key Details
Sold Price $2,550,000
Property Type Single Family Home
Sub Type Single Family Residence
Listing Status Sold
Purchase Type For Sale
Square Footage 5,320 sqft
Price per Sqft $479
Subdivision Annandale Area Brentwood
MLS Listing ID 3134347
Sold Date 06/26/26
Bedrooms 5
Full Baths 5
Half Baths 2
HOA Y/N No
Year Built 2014
Annual Tax Amount $9,040
Lot Size 1.430 Acres
Acres 1.43
Property Sub-Type Single Family Residence
Property Description
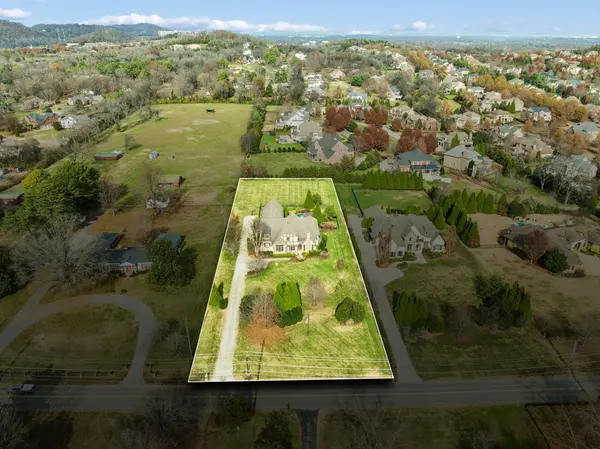
Estate-style living without HOA restrictions in one of Brentwood's most desirable corridors. Situated on a private, tree-lined 1.4-acre lot adjacent to Annandale, this custom-built home offers a rare combination of main-level living, functional design, and outdoor entertaining space that is increasingly difficult to find at this price point.
Built by Trace Construction, the home is thoughtfully positioned on a large estate lot backing to an established tree line, providing both privacy and a natural setting—just minutes from everything Brentwood has to offer.
The highly functional floor plan features the primary suite and two spacious guest suites on the main level. Upstairs includes two additional bedroom suites, a large bonus room with wet bar, and a separate media room—ideal for in-law quarters, teen suites, or private guest space.
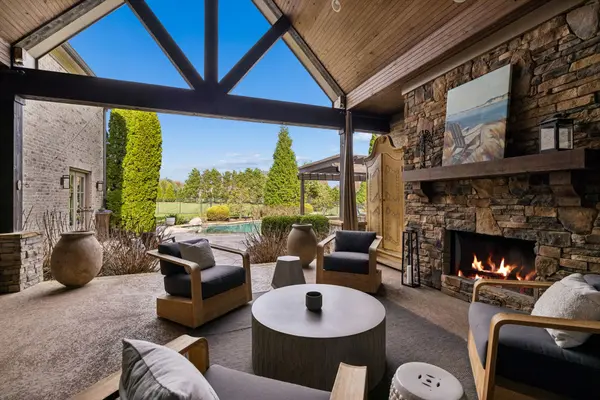
Inside, high ceilings, exposed wood beams, and three fireplaces add warmth and character, complemented by subtle custom brick accents. Generous storage and large closets are found throughout.
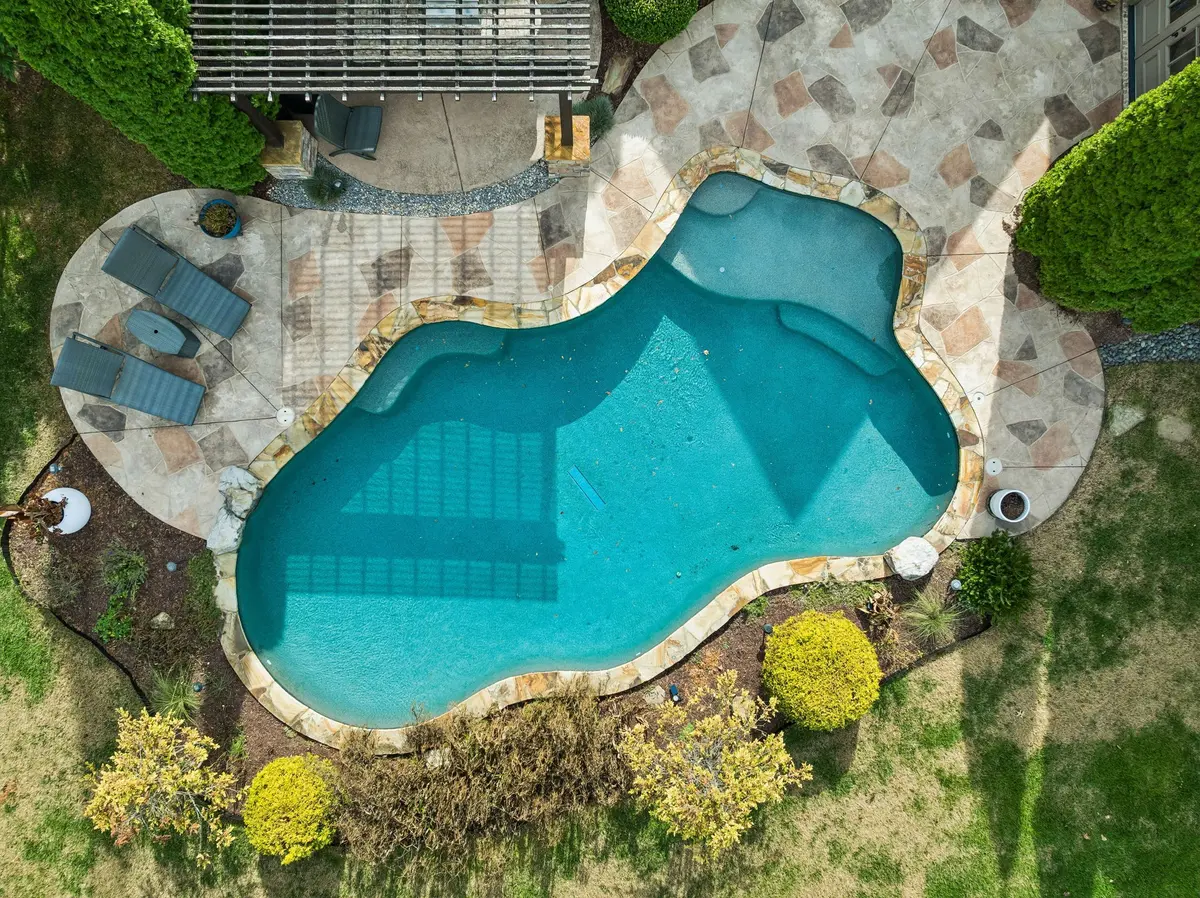
The outdoor living is a true highlight, with a custom in-ground pool, outdoor kitchen, covered porch, and extended patio. The fenced pool area represents only a portion of the expansive rear yard, which also offers a large, level recreation space—ideal for sports, golf, or gardening.
A 4-car garage provides excellent storage, with one bay currently configured as flexible space for a gym, golf simulator, studio, or workspace.
Located just steps from Windy Hill Park with walking trails and a playground, and along one of Brentwood's most scenic roads. Zoned for top-rated Lipscomb Elementary, Brentwood Middle, and Brentwood High, and convenient to I-65, shopping, and dining.
Additional highlights include a brand new roof and updated major systems.
A rare opportunity to enjoy privacy, space, and flexibility in a prime Brentwood location—without HOA restrictions.
Location
State TN
County Williamson County
Rooms
Main Level Bedrooms 3
Interior
Interior Features Bookcases, Ceiling Fan(s), Entrance Foyer, Extra Closets, In-Law Floorplan, Open Floorplan, Pantry, Smart Thermostat, Walk-In Closet(s), Wet Bar, High Speed Internet, Kitchen Island
Heating Central, Natural Gas
Cooling Central Air, Electric
Flooring Carpet, Wood, Tile
Fireplaces Number 3
Fireplace Y
Appliance Double Oven, Gas Range, Disposal, Microwave, Refrigerator, Stainless Steel Appliance(s)
Exterior
Exterior Feature Gas Grill, Smart Lock(s)
Garage Spaces 4.0
Pool In Ground
Utilities Available Electricity Available, Natural Gas Available, Water Available, Cable Connected
View Y/N true
View City
Roof Type Asphalt
Private Pool true
Building
Lot Description Level
Story 2
Sewer Public Sewer
Water Public
Structure Type Brick,Stone
New Construction false
Schools
Elementary Schools Lipscomb Elementary
Middle Schools Brentwood Middle School
High Schools Brentwood High School
Others
Senior Community false
Special Listing Condition Standard
Read Less
Want to know what your home might be worth? Contact us for a FREE valuation!

Our team is ready to help you sell your home for the highest possible price ASAP

© 2026 Listings courtesy of RealTrac as distributed by MLS GRID. All Rights Reserved.