



Bought with Crendal Kear
$1,100,000
$1,150,000
4.3%For more information regarding the value of a property, please contact us for a free consultation.
5197 Donovan St Franklin, TN 37064
3 Beds
4 Baths
2,311 SqFt
Key Details
Sold Price $1,100,000
Property Type Single Family Home
Sub Type Single Family Residence
Listing Status Sold
Purchase Type For Sale
Square Footage 2,311 sqft
Price per Sqft $475
Subdivision Westhaven Sec55
MLS Listing ID 3183983
Sold Date 06/30/26
Bedrooms 3
Full Baths 3
Half Baths 1
HOA Fees $211/qua
HOA Y/N Yes
Year Built 2019
Annual Tax Amount $4,101
Lot Size 4,356 Sqft
Acres 0.1
Lot Dimensions 33 X 135
Property Sub-Type Single Family Residence
Property Description
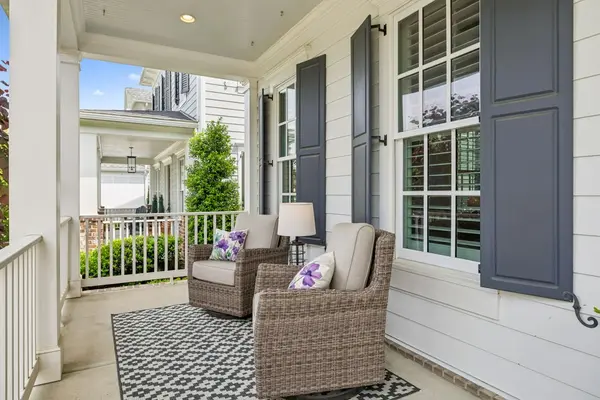
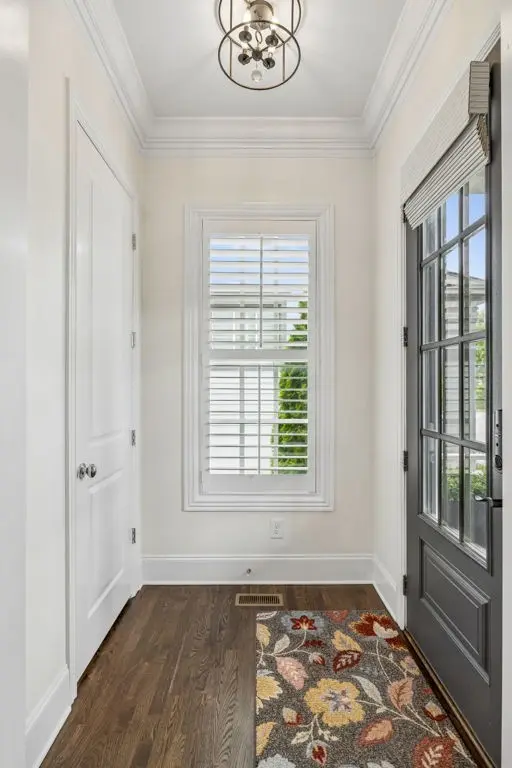
Welcome to 5197 Donovan St, a beautifully maintained “Emma Grace” floorplan in the heart of Westhaven, offering the perfect blend of style, comfort, and effortless living. This immaculate, move-in ready home features 3 bedrooms, 3.5 baths, and a highly desirable primary suite on the main level, ideal for both convenience and functionality.
Designed with today's buyer in mind, the home showcases modern finishes throughout, including upgraded appliances and thoughtfully selected details that elevate every space. The open and spacious living area flows seamlessly into the kitchen and dining, creating an ideal setting for entertaining or everyday living.
Natural light pours in, highlighting the clean, contemporary design elements. Upstairs, additional bedrooms and flexible living space provide room for guests, work, or play.
Step outside to a low-maintenance turf side yard, perfect for pets, play, or relaxing without the upkeep. A 2-car garage adds convenience, while the home's pristine condition makes it truly easy to move right in and start enjoying all that Westhaven has to offer.
Location
State TN
County Williamson County
Rooms
Main Level Bedrooms 1
Interior
Interior Features Kitchen Island
Heating Central
Cooling Central Air
Flooring Carpet, Wood, Tile
Fireplace N
Appliance Built-In Gas Range, Dishwasher, Disposal, Dryer, Microwave, Refrigerator, Stainless Steel Appliance(s), Washer
Exterior
Garage Spaces 2.0
Utilities Available Water Available
Amenities Available Clubhouse, Fitness Center, Park, Pickleball Court(s), Playground, Pool, Sidewalks, Tennis Court(s), Underground Utilities, Trail(s)
View Y/N false
Roof Type Asphalt
Private Pool false
Building
Story 2
Sewer Public Sewer
Water Public
Structure Type Fiber Cement
New Construction false
Schools
Elementary Schools Pearre Creek Elementary School
Middle Schools Hillsboro Elementary/ Middle School
High Schools Independence High School
Others
Senior Community false
Special Listing Condition Standard
Read Less
Want to know what your home might be worth? Contact us for a FREE valuation!

Our team is ready to help you sell your home for the highest possible price ASAP

© 2026 Listings courtesy of RealTrac as distributed by MLS GRID. All Rights Reserved.